Small Backyard Decks That Fit Tight Spaces Without Feeling Cramped

Small backyard decks have a reputation problem. People assume tight square footage means you get a glorified landing with two chairs on it, and that is exactly what most people end up building. It does not have to go that way. The fix is not a bigger yard. It is a sizing rule most homeowners have never heard, and it usually saves them a few thousand dollars on the way through.
Here is the promise for the next ten minutes: you will know exactly how big to build, roughly what it costs in 2026, whether you need a permit, and nine layouts that make a small footprint read as intentional instead of apologetic.
I have measured a lot of tight yards. The mistakes repeat.
Why Small Backyard Decks Feel Smaller Than They Measure
Square footage lies. A 10×12 deck is 120 square feet, which sounds workable until you drop a 48-inch table on it and pull the chairs out. Now you have a 30-inch walkway on two sides and nowhere to stand.
The culprit is almost never the size. It is the vertical stuff.
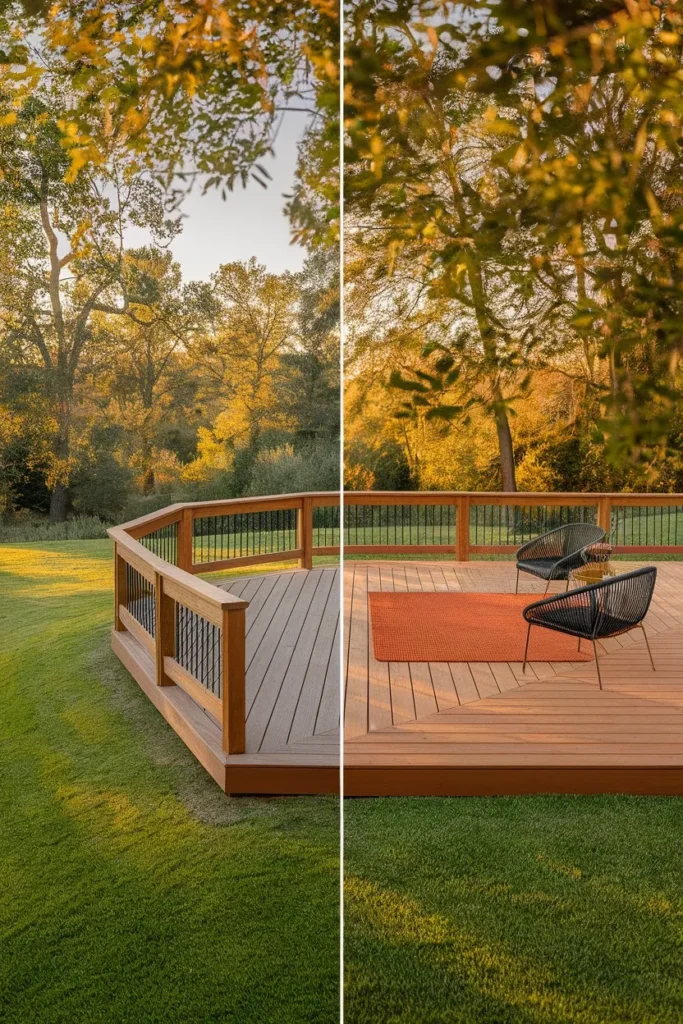
Railings, in particular. A 36-inch guardrail wrapping three sides of a small deck cuts the visual field at chest height and hard-stops the eye right at the edge of the boards. Your brain reads the deck as a box. Take that same footprint, drop it to ground level, lose the railing, and the eye keeps traveling across the lawn behind it. Same boards. Feels twice the size.
The second culprit is furniture that was designed for a 300-square-foot deck. A deep-seat sectional eats 40 percent of a small footprint before anyone sits down.
Third is the fence line. Most small decks get shoved against the property fence, which puts a flat vertical wall two feet from your shoulder. If you have wrestled with the same problem on a hard surface, the thinking in these small backyard patio ideas transfers almost directly to decking.
The 200/30 Deck Box: The Sizing Rule That Saves You Thousands
This is the framework the whole article hangs on, so read it twice.
The 200/30 Deck Box is a design ceiling, not a design limit. Keep your small backyard deck under 200 square feet of surface and under 30 inches of height above grade at every point. Three expensive requirements then tend to fall away at once: the building permit, the code-required guardrail, and in many cases the deep frost-depth footings. You are not cutting corners. You are designing inside the box the code already drew for you.
Per residential code guidance, decks lower than 30 inches above grade and under 200 square feet commonly fall outside permit requirements, and that 30-inch measurement has to hold true as far out as three feet from the deck perimeter. Free-floating decks that do not serve as the home’s required exit door are frequently exempt too. Big caveat, and I mean big: permitting varies by city and state, and plenty of municipalities write their own stricter thresholds. Call your building department before you buy lumber. It is a ten-minute phone call that has saved people from a tear-out order.
Here is what fits inside the box.
| Footprint | Sq ft | In the 200/30 box? | What it comfortably holds |
|---|---|---|---|
| 8×10 | 80 | Yes | Two lounge chairs, one side table |
| 10×10 | 100 | Yes | Bistro set for two, one planter cluster |
| 10×12 | 120 | Yes | 42-inch round table, four chairs, tight |
| 12×12 | 144 | Yes | Table for four, up to eight standing |
| 12×16 | 192 | Just barely | Dining set plus a small lounge zone |
| 14×16 | 224 | No, permit territory | Dining plus seating plus grill |
A 12×12 deck at 144 square feet seats four people comfortably and up to eight standing, which covers the overwhelming majority of how small decks actually get used. Sunday coffee. One dinner with friends. Not a wedding.
The 200/30 Deck Box keeps showing up for the rest of this article, because almost every decision downstream (build style, cost, railing, stairs) gets easier once you commit to staying inside it.
Size for the Furniture, Not for the Yard
Most people pick a deck size by looking at the yard and guessing. Backwards.
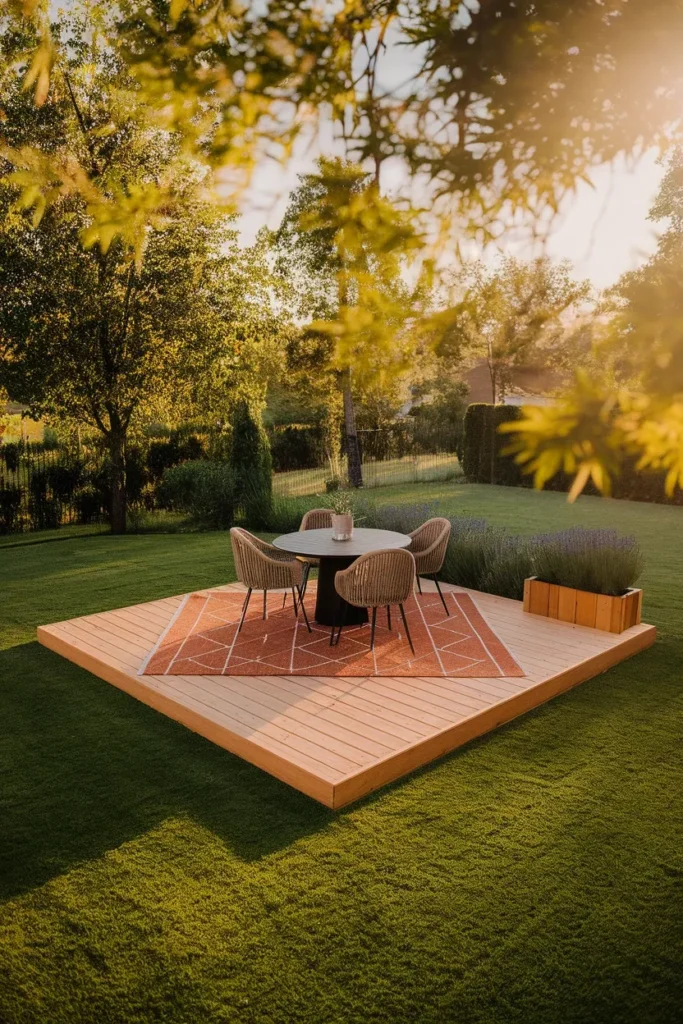
Start with the one activity the deck exists for. Just one. Coffee for two, dinner for four, or a lounge spot for reading. Then measure the actual furniture that serves that activity, add 30 inches of pull-out clearance behind each chair, add a 24-inch walking lane on one side only, and you have your footprint.
Run the math for a table of four: a 42-inch round table plus 30 inches of chair pull-out on all sides needs roughly 8.5 feet in each direction. Add a single 24-inch lane and you are at 10.5 feet. That is your 10×12, and now you know why it is a 10×12 instead of picking it off a chart.
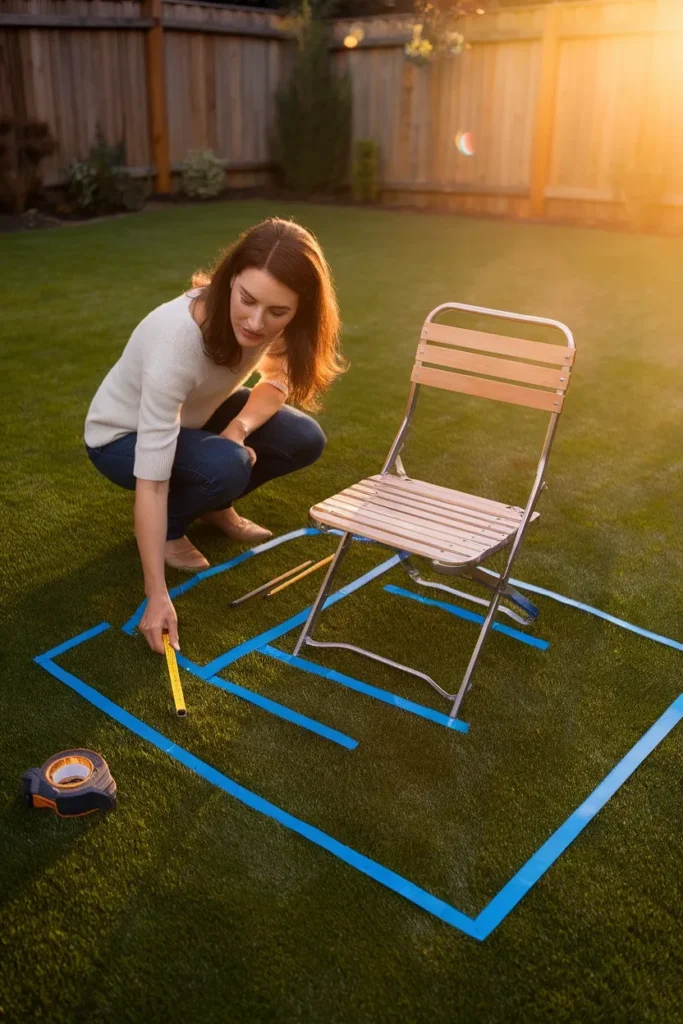
The thing nobody warns you about is the chair pull-out. First deck I laid out, I taped a 10×10 on the grass, set the table in the middle, and felt great about it. Then I set four chairs down and pulled one out to sit. The back leg went off the boards and into the mulch. Sixteen inches short. I re-taped it at 10×12 and the whole thing worked.
Tape the footprint on your lawn with painter’s tape before you order a single board. Then live with it for two days.
If you want to go deeper on arrangement inside that footprint, the outdoor furniture layout guide covers spacing and zoning in more detail than I can fit here.
What a Small Backyard Deck Really Costs in 2026
None of the top-ranking inspiration roundups will give you a number, so here is one.
Professionally installed, a new deck runs $25 to $50 per square foot total in 2026, and material choice moves that band hard. Pressure-treated pine sits at $25 to $50 installed. Cedar runs $30 to $47. Composite jumps to $40 to $80 installed, which is where Trex and TimberTech live.
Translated into small-deck reality:
- 10×10 (100 sq ft): roughly $2,500 to $5,000 installed
- 10×12 (120 sq ft): roughly $3,000 to $6,000 installed
- 12×12 (144 sq ft): roughly $3,600 to $7,200 installed
Now the DIY gap, which is enormous. Decking boards alone, no framing and no labor, run about $3 to $6 per square foot in pressure-treated, $4 to $8 in cedar, and $5 to $14 in composite. A 12×12 surface in pressure-treated boards is around $648 in decking material. Add joists, Simpson Strong-Tie hardware, gravel, and concrete blocks and a determined weekend builder can land a ground-level 12×12 in the low four figures instead of the mid five.
That gap is the single biggest argument for the 200/30 Deck Box. No permit fee, no engineered footing inspection, no guardrail lumber, no stair stringers. Every one of those is a line item you skipped by building low and small.
Treat these as planning ranges, not quotes. Lumber pricing moves, and regional labor swings the installed number more than material choice does. Get two local bids before you budget. For squeezing more out of whatever number you land on, there are more tactics in these deck ideas on a budget.
Floating, Ground Level, or Attached: Pick Before You Dig
Three build styles, and the choice locks in your cost, your permit path, and your timeline.
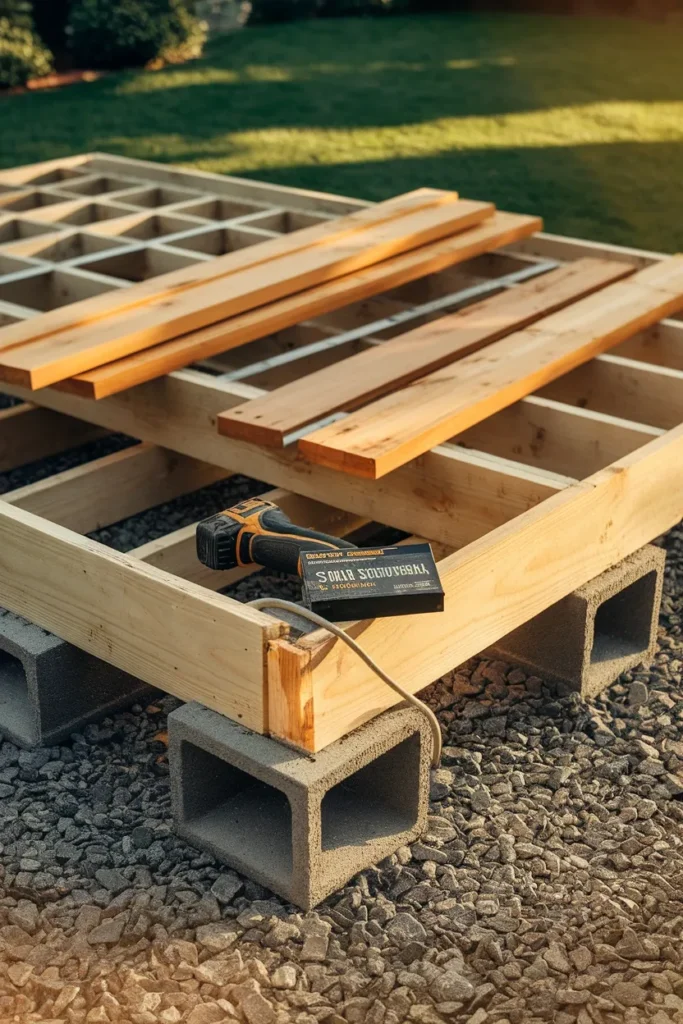
Floating (freestanding) decks sit on precast concrete deck blocks or a gravel pad and touch the house nowhere. No ledger board, no flashing, no bolting into your rim joist. For a small deck this is usually the right answer: it is the cheapest, the fastest, and it sidesteps the number one cause of deck failure, which is a badly flashed ledger letting water into the house framing. Downside is a small step down from your back door.
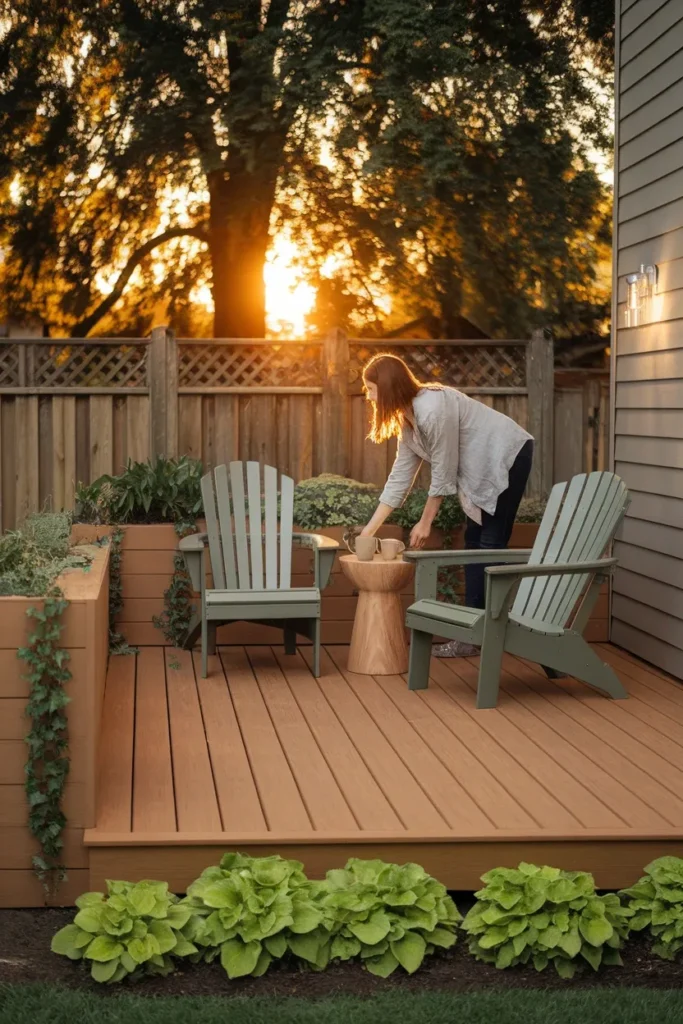
Ground-level (platform) decks are floating decks built to sit flush or nearly flush with the surrounding grade. Best-looking option in a tight yard by a wide margin, because the deck reads as part of the lawn instead of an object placed on it. Requires decent drainage underneath and a ground barrier, or you get a damp cave that grows things.
Attached decks bolt a ledger to the house and typically need a permit regardless of size in most jurisdictions. Worth it when you want a flush walk-out from a sliding door. Not worth it for a 100-square-foot coffee spot.
Contrarian take, and I will defend it: on most small backyard decks, skip the railing entirely. Everyone assumes a deck needs one. Below 30 inches, code generally does not require a guardrail, and the railing is the single biggest visual shrinker you can bolt onto a small footprint. A 36-inch rail on a 10×12 deck steals the sightline, casts a striped shadow across the boards all afternoon, and adds several hundred dollars of lumber. Build low, skip the rail, put that money into lighting instead. The exception is real: if you have toddlers, a steep drop, or a pool, build the rail and pick a cable or glass infill that stays transparent.
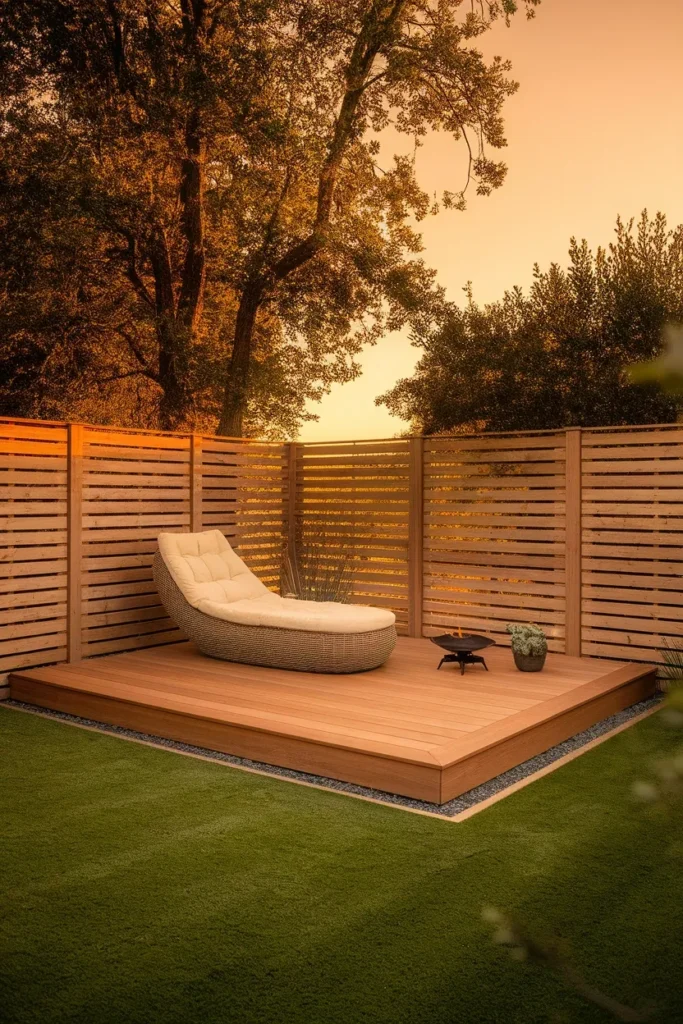
Nine Small Backyard Deck Ideas That Read Designed, Not Cramped
Front-loading the highest-value one, because if you only do a single thing on this list, do this.
1. Run the boards on the diagonal. Laying decking at 45 degrees to the house gives the eye the longest possible uninterrupted line across the surface, which is the cheapest square-footage illusion in the business. Costs you roughly 15 percent more board length in waste and a bit more cutting. Worth every scrap.
2. Build the seating into the perimeter. A 16-inch-high bench along one or two edges replaces four chairs that eat floor space and it doubles as the low-height edge definition a railing would have provided. Hinge the lids and you have cushion storage, which small decks desperately need.
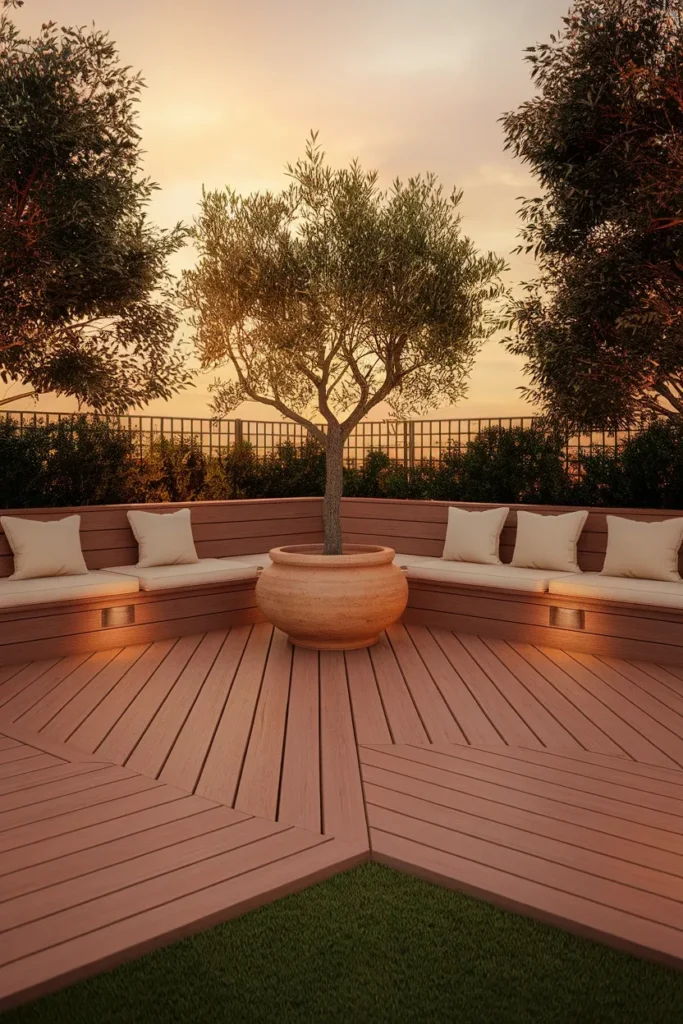
3. Go one color lighter than you think. Light gray, weathered driftwood, or bleached cedar tones reflect more light and visually recede. Dark chocolate composite looks incredible in the showroom and shrinks a small deck outdoors. It also runs meaningfully hotter underfoot in July.
4. Use a single oversized planter, not five small ones. Five little pots read as clutter and chop the surface into fragments. One substantial planter, 18 inches or wider, reads as a design decision.
5. Float a rug that fits the furniture, not the deck. An outdoor rug sized to sit under the front legs of your seating defines a zone. A rug that nearly touches all four deck edges makes the deck look like the rug outgrew it.
6. Add exactly one level change. A single 7-inch step down to a small landing or up to a planter platform gives the eye somewhere to travel and implies two rooms. Two or more level changes on a footprint under 200 square feet gets busy fast.
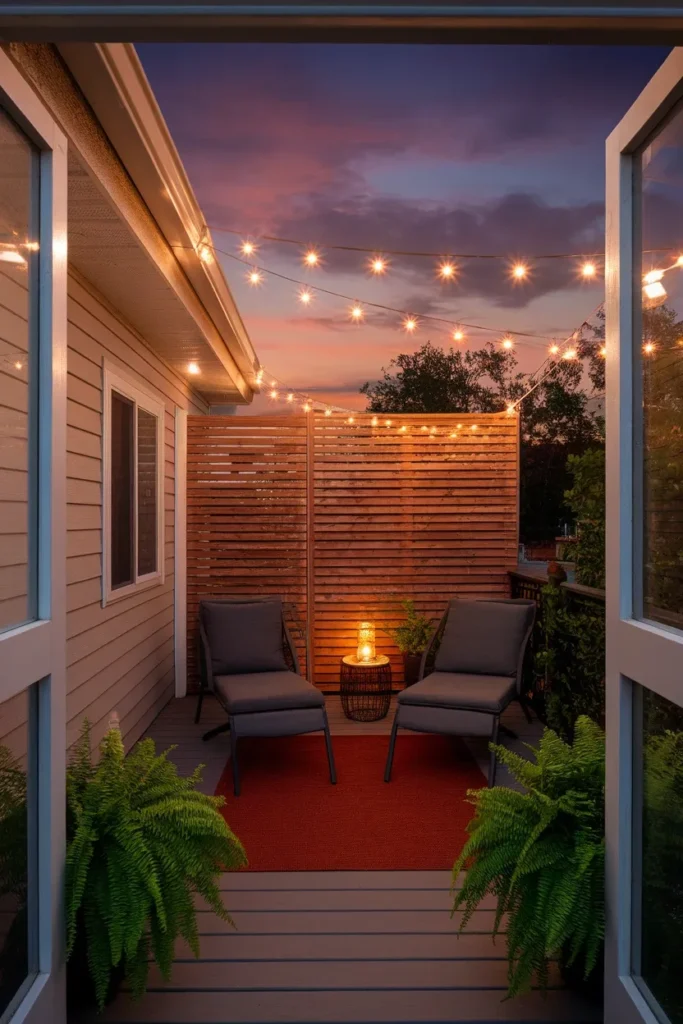
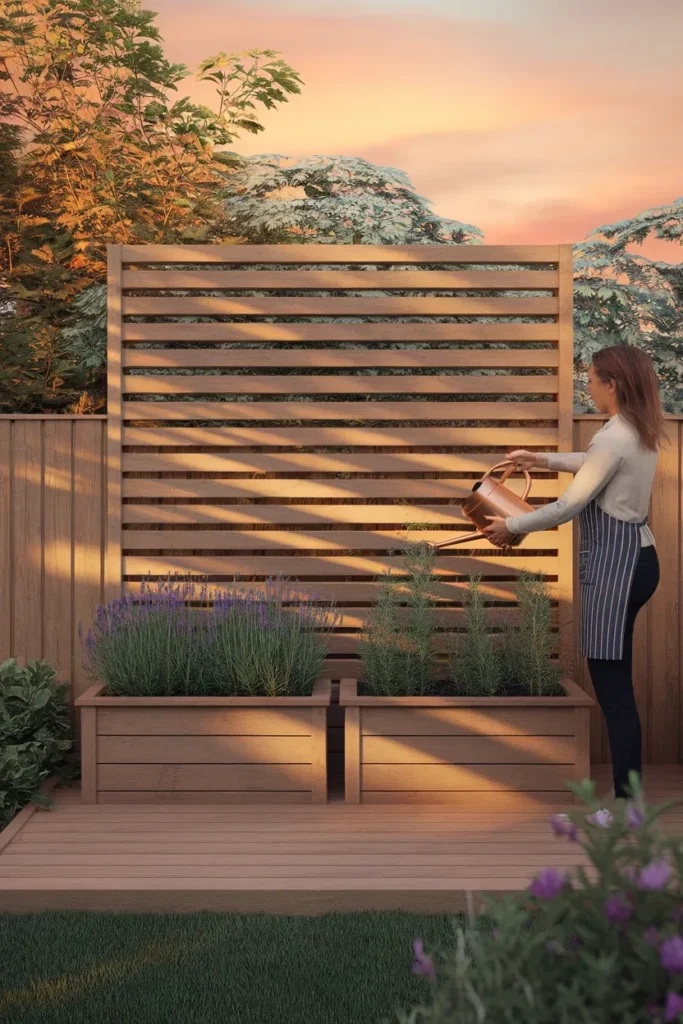
7. Break the fence line with vertical layers. A slatted privacy screen set 8 inches proud of the fence, with a climbing vine on it, pushes the visual wall back and adds depth where you have none.
8. Pick furniture with visible legs. Anything that shows the deck boards underneath keeps the floor plane continuous. Solid-base sofas and skirted seating sit like blocks and stop the eye cold.
9. String the lights, then aim them low. Overhead string lights are the most-saved small deck feature on Pinterest for a reason. A single strand of Brightech Ambience Pro (usually in the $30 to $50 range per strand) run corner to corner does more for the mood than a $400 furniture upgrade.
Deck Tiles: The No-Build Route Over Concrete
Not one of the top-ranking articles mentions this, and it is the only option available to a huge slice of the people searching.
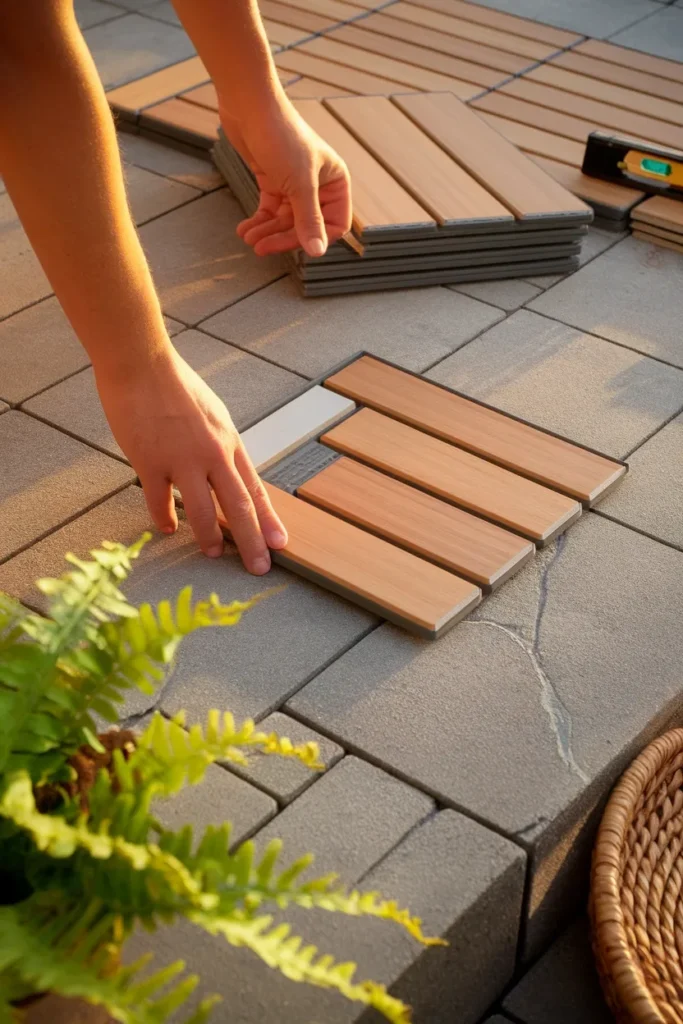
If you have an existing concrete slab, a patio you hate the look of, or a lease that forbids permanent changes, interlocking deck tiles solve the problem in an afternoon. They are one-foot-square WPC or composite panels that snap together over any reasonably flat hard surface, and Home Depot stocks them from several manufacturers in teak, brown, and dark gray. Budget roughly $2 to $4 per square foot, so a 10×10 slab converts for somewhere in the low hundreds.
Three things I would tell a friend before they order:
- Check the slab pitch first. Tiles sit on small feet and need water to keep moving underneath. On a slab that ponds, they trap it.
- Buy 10 percent extra. Perimeter cuts eat tiles, and dye lots shift between orders.
- Lift them every fall. Leaves and grit pack into the substructure. A seasonal lift-and-sweep is the whole maintenance program.
I put tiles over an ugly slab one spring and skipped the pitch check, which I regret. The far corner held a puddle after every rain and the tiles underneath stayed dark and slick for two days at a stretch. Pulling that row, adding a thin leveling shim, and re-snapping it took an hour and fixed it permanently. Ten minutes with a level beforehand would have saved the whole exercise.
Renters, this is your entire deck. Tiles pop up and come with you when the lease ends, which makes them the only genuinely portable small backyard deck on the market.
Privacy, Planters, and Light That Finish a Small Deck
Once the boards are down, three things carry the whole look on small backyard decks.
Privacy comes from partial screening, not walls. A solid six-foot fence directly behind a small deck reads as a shipping container. A slatted screen with 1.5-inch gaps, or a pair of tall narrow planters holding columnar arborvitae, breaks the sightline while still letting light and air through. Partial beats total every time on a small footprint.
Planters need real soil depth. This is where people quietly fail. A shallow 6-inch decorative planter will not keep herbs alive through a hot July, and it certainly will not grow anything with a taproot. Per NC State Extension, shallow-rooted crops like lettuce and radishes want a minimum soil depth for container crops of 6 to 8 inches, carrots want 10 to 12 inches, and herbs do fine in a pot as small as 4 to 6 inches across. Match the pot to the plant and the deck stays green all season instead of browning out in week three.
If you want anything perennial living in those planters year-round, check your USDA hardiness zone before you buy. The current 2023 map maps average annual extreme minimum winter temperatures, and container plants effectively sit one zone colder than the same plant in the ground because the roots are exposed on all sides. Gardening in Zone 6? Buy your deck perennials rated to Zone 5. Across the common Zones 5 through 9, that one-zone buffer is the difference between an overwintered planter and a dead one in April.
Light in three layers. Overhead string lights for the ceiling, a couple of low solar path lights or recessed riser lights for the floor plane, and one warm portable lantern for the table. Skip the single bright fixture on the house wall. It flattens everything and throws hard shadows straight across the deck.
Five Small Backyard Deck Mistakes That Quietly Eat Square Footage
- Centering the furniture. Pushing a seating group to one edge and leaving a clear zone on the other reads as more space, not less. Dead-center placement wastes the perimeter.
- Matching the deck size to the sliding door width. The door is not the design brief. The activity is.
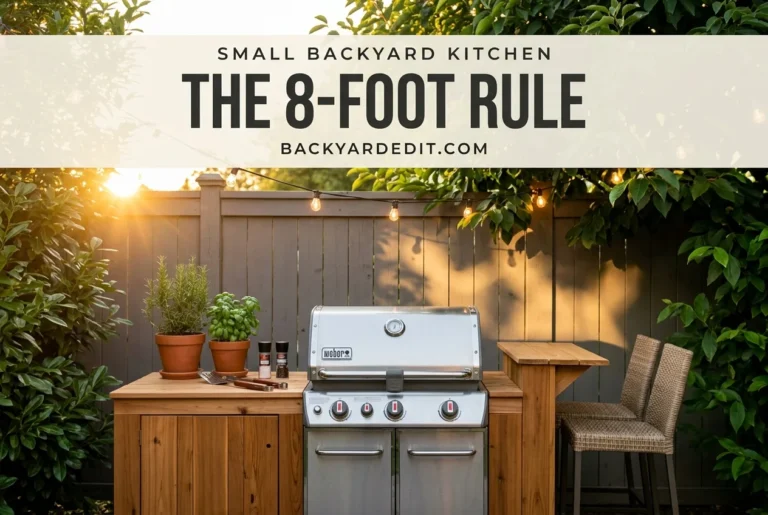
- Buying the grill before the layout. A 30-inch kettle plus safe clearance takes a surprising bite out of 120 square feet. Decide whether the grill lives on the deck or beside it, on gravel, before you build.
- Staining in the wrong window. Fresh pressure-treated lumber needs to dry out first, and stain applied in direct midday sun or with rain in the forecast within 48 hours will blotch. Overcast, 50 to 90 degrees, dry for two days after.
- Forgetting where the water goes. A ground-level deck over compacted clay creates a bathtub. Gravel base, ground barrier, and a slight grade away from the house, every time.
One more from experience: measure your gate. I once had a load of 12-foot boards delivered to a yard whose only access was a 34-inch side gate, which meant carrying every board through the house. Not a mistake worth repeating.
Frequently Asked Questions
How small can a backyard deck be?
Functionally, about 8×10 (80 square feet) is the smallest footprint that still holds two lounge chairs and a side table with room to walk. Anything under that becomes a landing rather than a deck. For a table and four chairs, 10×12 is the realistic floor once you account for chair pull-out.
Do I need a permit for a small backyard deck?
Often no, but verify locally. Decks under 200 square feet and less than 30 inches above grade at every point commonly fall outside permit requirements, especially when they are freestanding and do not serve the home’s required exit door. That 30-inch limit has to hold true up to three feet out from the perimeter. Requirements vary by city and state, so call your building department before buying materials.
What is the cheapest way to build a small deck?
A freestanding ground-level platform on precast concrete deck blocks, surfaced in pressure-treated pine, built by you. Decking material alone runs about $3 to $6 per square foot in pressure-treated, so a 12×12 surface is roughly $648 in boards before framing. Cheaper still: interlocking deck tiles over an existing slab at $2 to $4 per square foot.
Is a floating deck cheaper than an attached deck?
Usually yes, for a small footprint. Floating decks skip the ledger board, the flashing detail, and often the deeper footings and permit that attached decks trigger. They also eliminate the most common failure point on residential decks, which is water getting behind a poorly flashed ledger into the house framing.
How do I make a small deck look bigger?
Four moves for small backyard decks, in order of impact: drop it to ground level and skip the railing, run the boards diagonally, choose a lighter board color, and pick furniture with visible legs. Together those four do more than adding 40 square feet would.
What size deck fits a table and four chairs?
10×12 (120 square feet) is the practical minimum for a 42-inch round table with four chairs and one walking lane. A 12×12 at 144 square feet seats four comfortably and handles up to eight standing, which is the sweet spot for most small yards.
Can I put a deck over an existing concrete patio?
Yes. Interlocking composite or WPC deck tiles snap together directly over a flat slab in an afternoon, no fasteners and no demolition. Confirm the slab drains rather than ponds first, and buy about 10 percent extra for perimeter cuts. This is the standard solution for renters and HOA-restricted properties.
Start With the Tape, Not the Lumber Yard
Most small backyard decks fail for boring reasons. Too much railing, furniture sized for someone else’s yard, and a footprint chosen by eyeballing the lawn instead of measuring the chairs.
The 200/30 Deck Box fixes most of it before you spend anything. Stay under 200 square feet, stay under 30 inches, size for one activity, and let the money you saved on permits and guardrails go into lighting and a bench you will actually sit on.
Go tape a rectangle on your grass this weekend. Set a chair inside it, sit down, and see how it feels. That fifteen minutes will tell you more than another hour of scrolling, and when you are ready to price the build out, these deck ideas on a budget pick up right where this leaves off.
General information only. Structural, electrical, and permit questions on decks should go to your local building department or a licensed contractor in your state.