Under Deck Ceiling Ideas to Finish the Space

The best under deck ceiling ideas all start with a confession: that space below your raised deck drips. Every rain finds the gaps between the boards, and the “bonus patio” underneath stays a damp cave you walk past instead of into. Ours did too. Then we spent one long spring weekend and about $340 at Home Depot putting a sloped ceiling under our 12 by 16 deck, and it quietly became the most used room in the yard.
A ceiling under a deck does three jobs at once. It sheds water toward a gutter. It hides the joists. And it makes the space below read like a real room with real decorating potential. This guide walks through ten under deck ceiling ideas to get there, from a budget corrugated build to snap-in systems to the styling layer most guides skip entirely. If you are still deciding what the room should become, browse our smart under deck ideas for the space below first, then come back here for the lid.
Start With the Water, Not the Ceiling
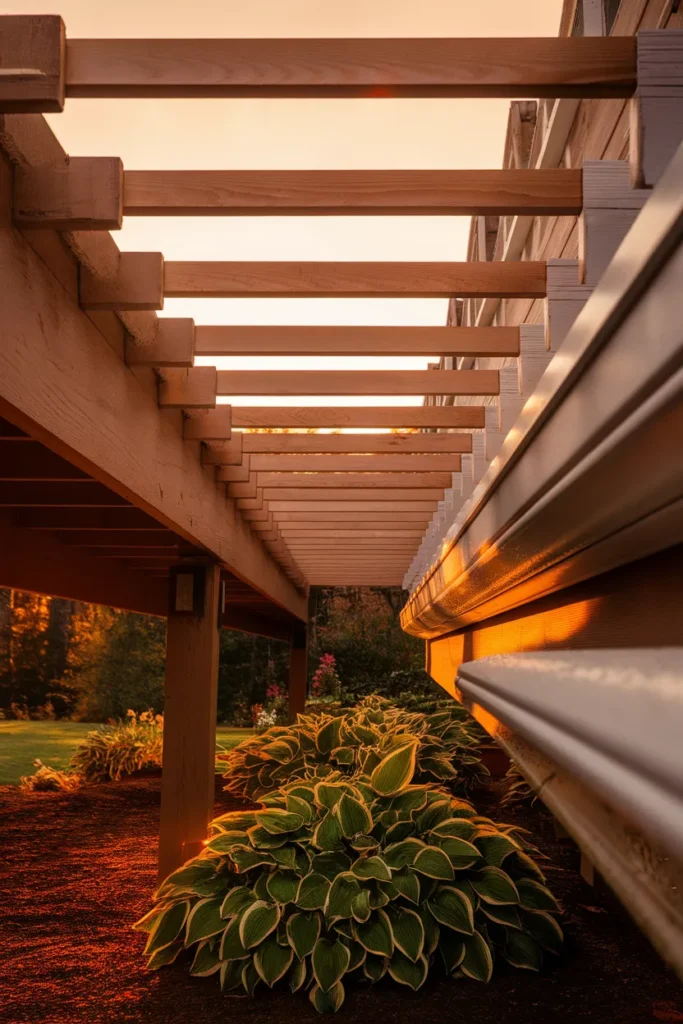
Here is the part nobody wants to hear. In every under deck ceiling, the finish is the easy half. The drainage is the whole ballgame, because a pretty ceiling with no water plan just becomes a pretty ceiling with brown streaks. Researchers at the US Forest Service’s Forest Products Laboratory flag balconies and decks as some of the most moisture vulnerable parts of a house, which is exactly why the water path gets decided before the finish does.
You have two routes. An overmount under deck drainage system installs above the joists, between the framing and the deck boards, so troughs catch water before it ever touches the wood. Trex RainEscape is the classic example. It protects the joists best, but it really belongs in a new build or a full re-deck, since retrofitting means pulling boards. Materials typically run in the $6 to $12 per square foot range.
An undermount system attaches below the joists instead. Sloped panels catch the drips and carry them to a gutter at the outer edge. This is the retrofit route, the DIY route, and usually the cheaper route, with materials landing around $4 to $9 per square foot. The tradeoff: the joists still see some incidental moisture, and you lose an inch or two of headroom.
Either way, the under deck ceiling math is the same. Pitch everything about a quarter inch per foot toward the yard, and end at a gutter. That one number decides whether the room below stays dry.
The Ceiling Ladder Rule
Before you compare a single material, use what we call the Ceiling Ladder Rule. Pick your rung first, because budget decides your system long before taste does, and every under deck ceiling on the market lands cleanly on one of three rungs. Choose the rung, and the shopping list mostly writes itself.
| Rung | What it is | Typical cost | Best for |
|---|---|---|---|
| Rung One: The Weekend Ceiling | Corrugated panels on sloped purlins, full DIY | About $300 to $600 in materials | Existing decks and tight budgets |
| Rung Two: The System Ceiling | Snap-in vinyl that drains and finishes in one | Roughly $5,000 to $10,000 installed | A clean white ceiling without a rebuild |
| Rung Three: The Forever Ceiling | Aluminum panels with built-in drainage | Roughly $8,000 to $15,000 installed | Recessed lights, woodgrain looks, resale value |
Screenshot that table. It is the whole decision in nine cells. For context, full professionally installed drainage-plus-ceiling packages generally price between $15 and $40 per square foot, with labor alone eating $6 to $15 of that. Rung One exists precisely to dodge the labor line.
One more planning note. If the deck itself is still on paper, look through our deck ideas off the back of the house before committing, because two story designs are the ones that earn a ceiling in the first place.
Corrugated Panels: The $300 Weekend Ceiling
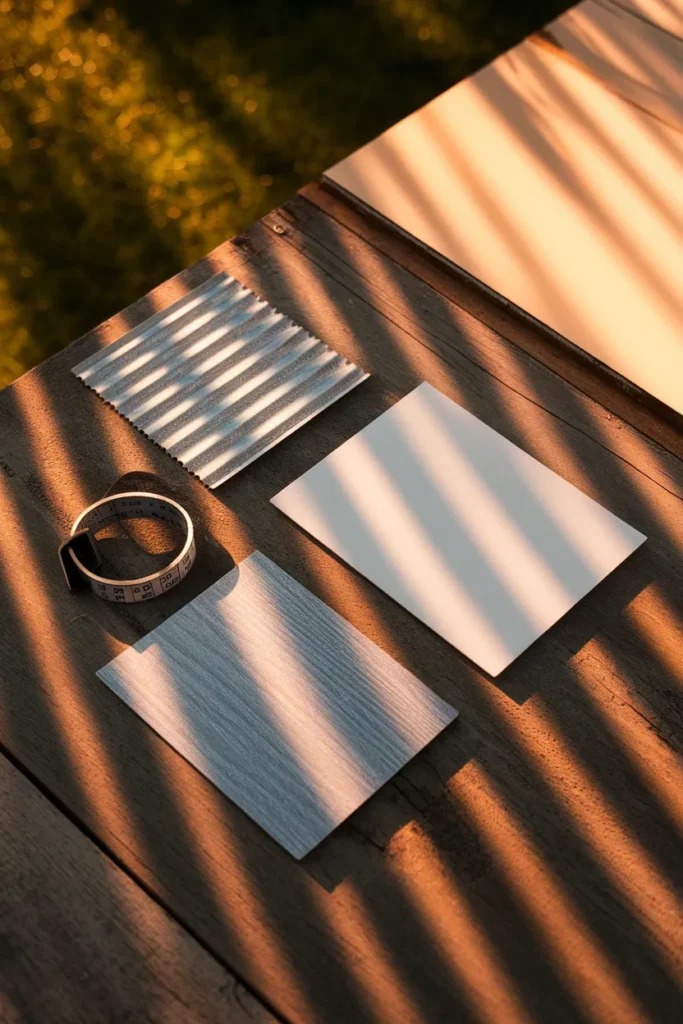
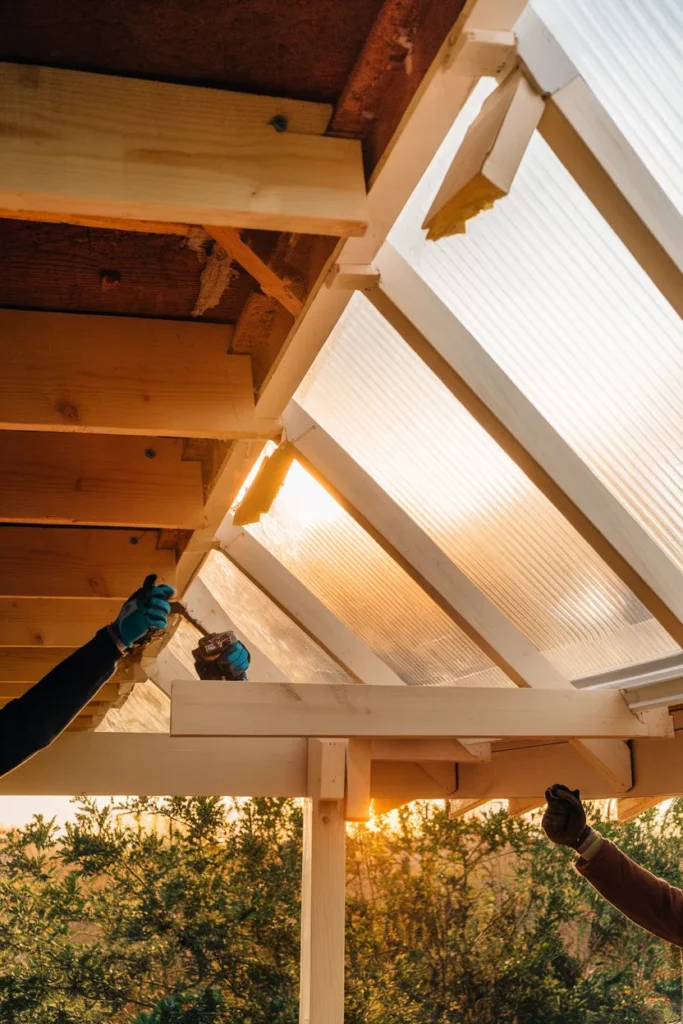
Rung One is the build we did, and honestly it is the one we recommend to almost everyone with an existing deck. It is the cheapest DIY under deck ceiling that still looks intentional from below. You screw treated 2×4 purlins to spacer blocks under the joists, sized so the whole plane tilts a quarter inch per foot away from the house. Then corrugated panels go up across the purlins, each row overlapping the last by one ripple, fastened with roofing screws and neoprene washers so the holes seal themselves. A length of PVC gutter catches everything at the edge.
Galvanized metal panels run about $1 to $2 per square foot, which is why whole builds land near $300. Clear polycarbonate panels cost a bit more but bounce daylight into the space, a real gift under a low deck. Family Handyman documents the full step by step under deck roof build with purlins set 3 feet on center, and it is the layout we followed.
Our one stumble is worth passing on. We ran the first panel’s overlap facing the house instead of away from it, and the very first storm pushed a thin stream backward along the ripple. We pulled and reversed 8 feet of panel the next morning. Overlap always points downhill. Cheap lesson at $0, annoying lesson at 7 a.m.
Snap-In Vinyl Systems That Drain and Finish in One
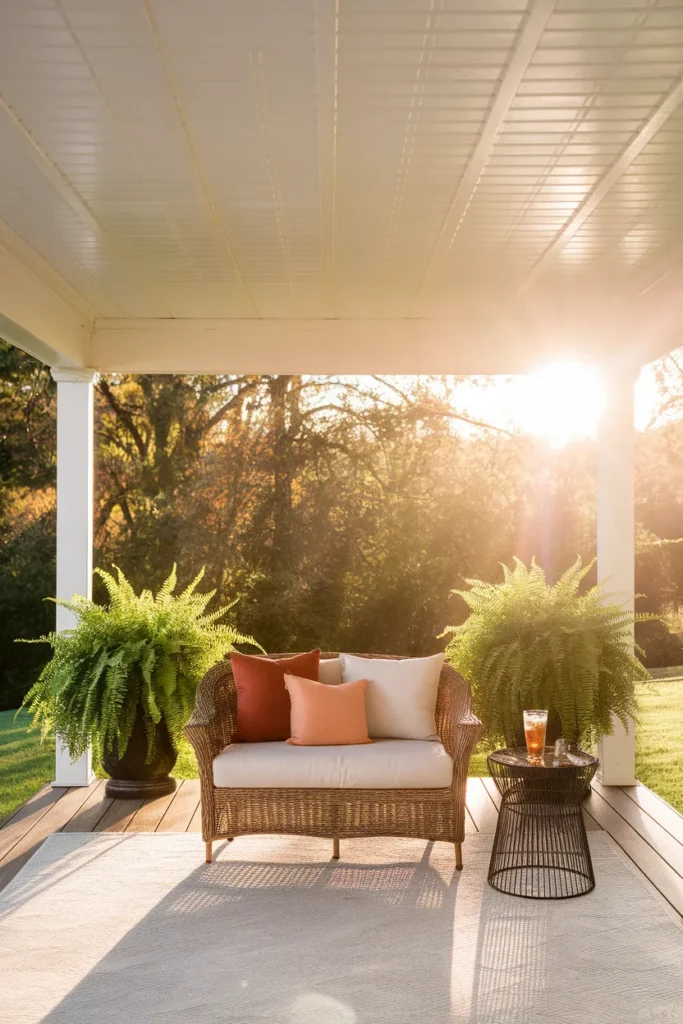
Rung Two solves the “I want it to look like a porch ceiling, today” problem. Interlocking vinyl systems like Zip-UP UnderDeck and TimberTech DrySpace snap together beneath the joists and pull double duty: the panels are the drainage plane and the finished under deck ceiling at once. DrySpace in particular installs as v-groove planks that read like classic beadboard from below, which is why it shows up in so many saved pins.
Expect a professionally installed vinyl system on a typical 300 square foot area to land roughly between $5,000 and $10,000. Handy homeowners can DIY these, with one honest caveat from installers: the rigid panels want consistent joist spacing, so an out-of-square older deck means extra trimming and patience.
Prefer to separate the jobs? Run an undermount drainage layer first, then finish below it with waterproof PVC panels such as Trusscore Wall&CeilingBoard. The planks price around $2.75 to $3.75 per square foot in materials, clean with a pressure washer, and never need paint, a rare combination in a waterproof under deck ceiling. White panels also bounce a remarkable amount of light into a shaded space, and under a deck, brightness is the difference between a room and a cave.
Aluminum Ceilings for the Built-In Porch Look
Rung Three is the ceiling that makes guests ask whether the space came with the house. Aluminum under deck ceiling systems install with integrated drainage, come in painted colors and convincing woodgrain finishes, will not yellow the way vinyl can, and accept recessed lighting cleanly. Contractors quote most aluminum installs in the $8,000 to $15,000 range for a typical area, and this rung is genuinely a pro job rather than a weekend one.
What you buy at this rung is permanence and polish. The panels shrug off decades of weather, the seams stay tight, and the finished plane looks like an interior ceiling that happens to live outside. If the space below is destined to be an outdoor kitchen or a screened room, this is the rung that matches the ambition.
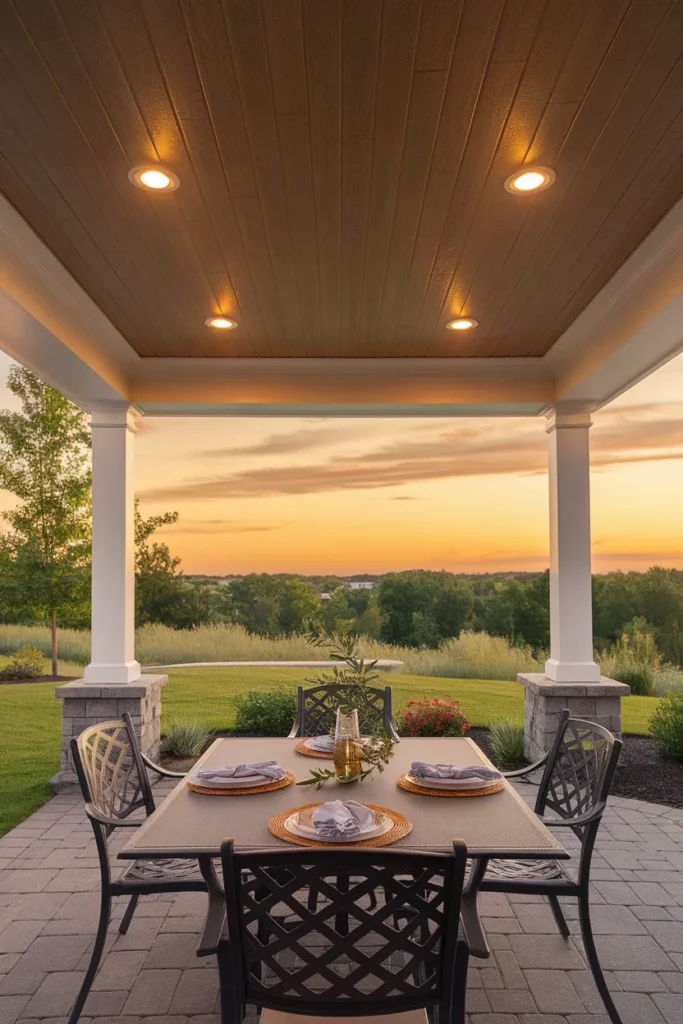
Beadboard and Wood: Warmth Over a Waterproof Layer
Real wood is still the coziest under deck ceiling look in the category, and it works under a deck with one non-negotiable: the waterproof layer goes in first. Tongue-and-groove cedar or pine gets fastened below a drainage membrane or trough system, never used as the drainage itself. Material costs stay friendly, roughly $1 to $5 per square foot depending on species, and a coat of soft haint blue turns the whole thing into a Southern porch, which is exactly the trick.
Budget for upkeep, though. Exterior wood wants resealing or restaining every one to three years, and skipped years show up as gray streaks and lifting grain. Want the look without the maintenance calendar? Woodgrain PVC beadboard planks from Lowe’s or Home Depot fake it convincingly for a fraction of the effort.
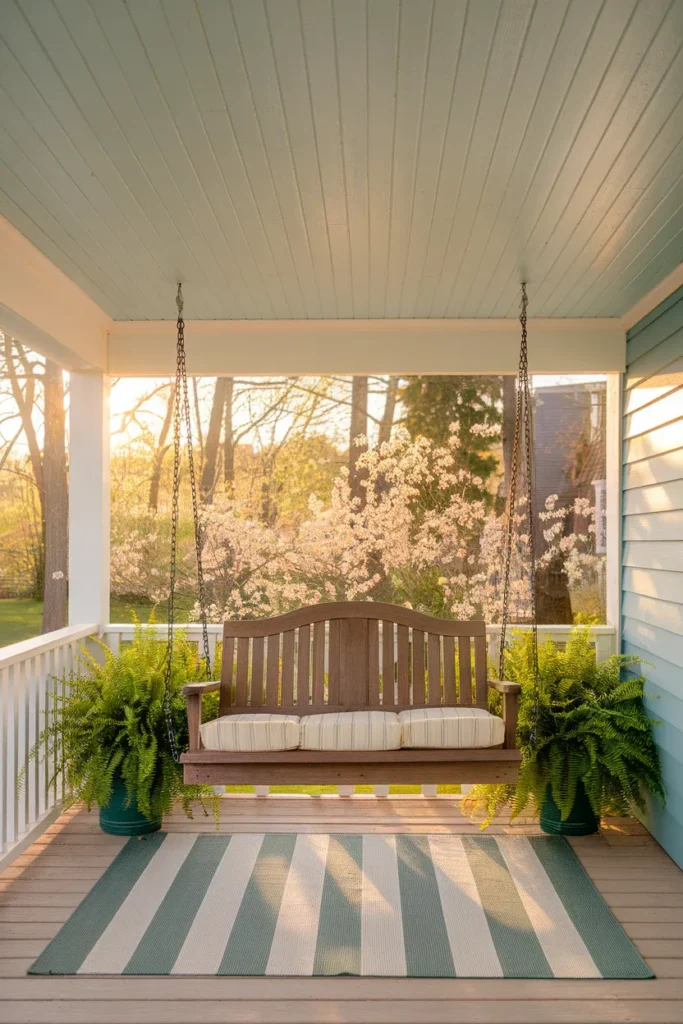
Paint, Fans, and Light: Decorating the Ceiling Overhead
Here is the layer every system guide skips, and it is the whole reason a home decor site is writing about joists. Once the water is handled, the under deck ceiling becomes a decorating surface, and three moves do most of the work.
Paint first. Bright white exterior satin bounces the most light into a shaded room and makes low clearance feel taller. Charcoal or flat black reads moody and modern, especially over exposed-look metal. One warning from experience: we painted the bare joists of our old deck black one October, before we understood drainage, and by April every board wore tan water streaks like racing stripes. Water first, paint second, always.
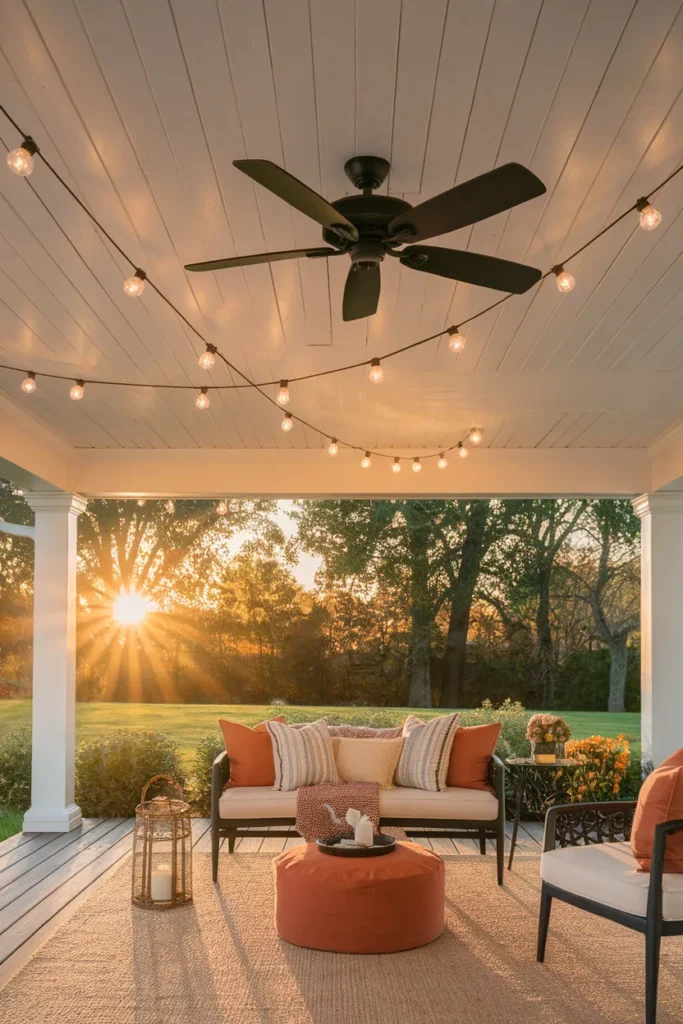
Then air and light. A damp-rated ceiling fan keeps summer evenings usable, just confirm the framing above can carry the mount before buying. For lighting, pros wire recessed LEDs into aluminum or wood ceilings for roughly $1,000 to $2,500. A $50-ish strand of Brightech Ambience Pro string lights on steel cup hooks gets you 90 percent of the glow for 2 percent of that invoice.
We hung a 48 foot strand on hooks every 3 feet the first summer, watched it sag into head-bonking territory by July, and fixed it with one extra center hook. Our full guide to covered patio string lights covers layouts, bulb types, and hanging tricks that transfer perfectly to an under deck ceiling.
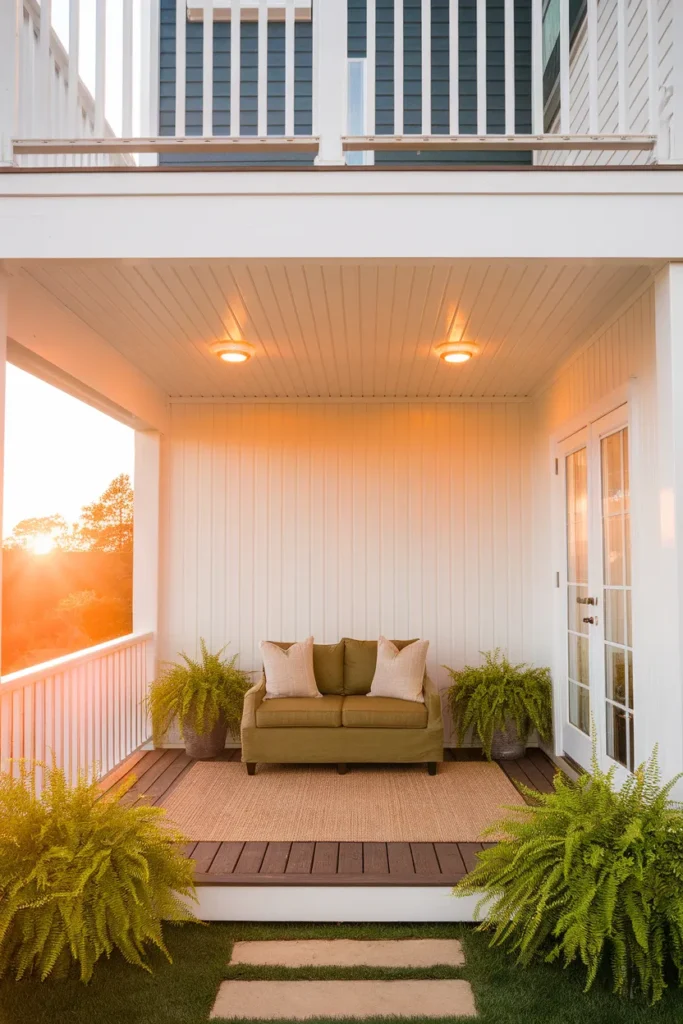
Finish like a room. An outdoor rug, a loveseat, two planters, and suddenly the ceiling you built is just the fifth wall of somewhere you actually sit.
Five Mistakes That Ruin an Under Deck Ceiling
- Cheating the slope. Anything shallower than a quarter inch per foot invites ponding, and ponding finds every screw hole. Set the pitch with a string line before the first panel goes up.
- Skipping the gutter. A sloped ceiling without a gutter just relocates the waterfall to the edge of your seating area. Even a basic PVC run with a half inch of fall per 10 feet, ending in a downspout or rain barrel, finishes the job.
- Sealing the ceiling tight with no drainage path. Panels screwed flat to joists trap moisture against the framing, and trapped moisture is how rot starts. The water always needs somewhere designed to go.
- Forgetting permits and wiring rules. Some municipalities treat an under deck ceiling as a structural or roofing change, and any new fan or recessed light circuit is licensed electrician territory. This article is general information, so a quick call to your local building department settles it for your address.
- Ignoring the sound and the climate. Metal ceilings amplify rain into a drum solo, which some people love and light sleepers do not. And in cold regions, budget vinyl can turn brittle, one more argument for matching the material to your zone rather than the prettiest pin.
Get those five right and the rest is decorating.

The payoff for all of this planning is a space that works in a drizzle, glows at dusk, and adds genuinely usable square footage without a single new foundation. Two hundred square feet of dry room, gained from air you already owned.

Under Deck Ceiling FAQ
What is the cheapest way to cover the underside of a deck? Corrugated galvanized or polycarbonate panels screwed to sloped purlins, the Rung One build. Materials run about $1 to $2 per square foot for metal, and complete DIY ceilings regularly finish near $300.
What is the best material for an under deck ceiling? For a low maintenance under deck ceiling, PVC and vinyl lead, since they never rot and clean with soap or a pressure washer. Aluminum wins for looks and lifespan. Wood wins for warmth but demands resealing every one to three years.
How much does an under deck ceiling cost? DIY corrugated builds start around $300 to $600. Installed vinyl systems typically run $5,000 to $10,000 for a standard area, aluminum $8,000 to $15,000, and full drainage-plus-ceiling packages price between $15 and $40 per square foot installed.
Can you add an under deck ceiling without removing the deck boards? Yes. Undermount systems and DIY corrugated ceilings both install entirely from below. Only above-joist systems like Trex RainEscape require the deck boards to come up, which is why those suit new builds and re-decks.
Is underdecking worth it? For most raised decks, yes. It converts dead space into covered outdoor living area, shields the framing from constant moisture, and adds resale appeal for a fraction of the cost of building a separate covered structure.
How do you waterproof the underside of an existing deck? Check the joists for rot first, install an undermount drainage layer sloped a quarter inch per foot to a perimeter gutter, then finish below it with your ceiling material and seal the seams and trim.
Wrap it up
So that shadowy rectangle under the deck? It was a ceiling away from being your favorite room the whole time. Of all the under deck ceiling ideas here, the right one is simply your rung on the Ceiling Ladder. Get the slope and the gutter right, then spend the leftover budget on the fun part: paint, lights, and a chair worth lingering in. Save this one to your backyard board. When the first storm rolls through and you are sitting under it bone dry, coffee in hand, you will wonder why the wheelbarrow ever got the good spot.