19 Deck Ideas off the Back of the House (Covered to Two Story)
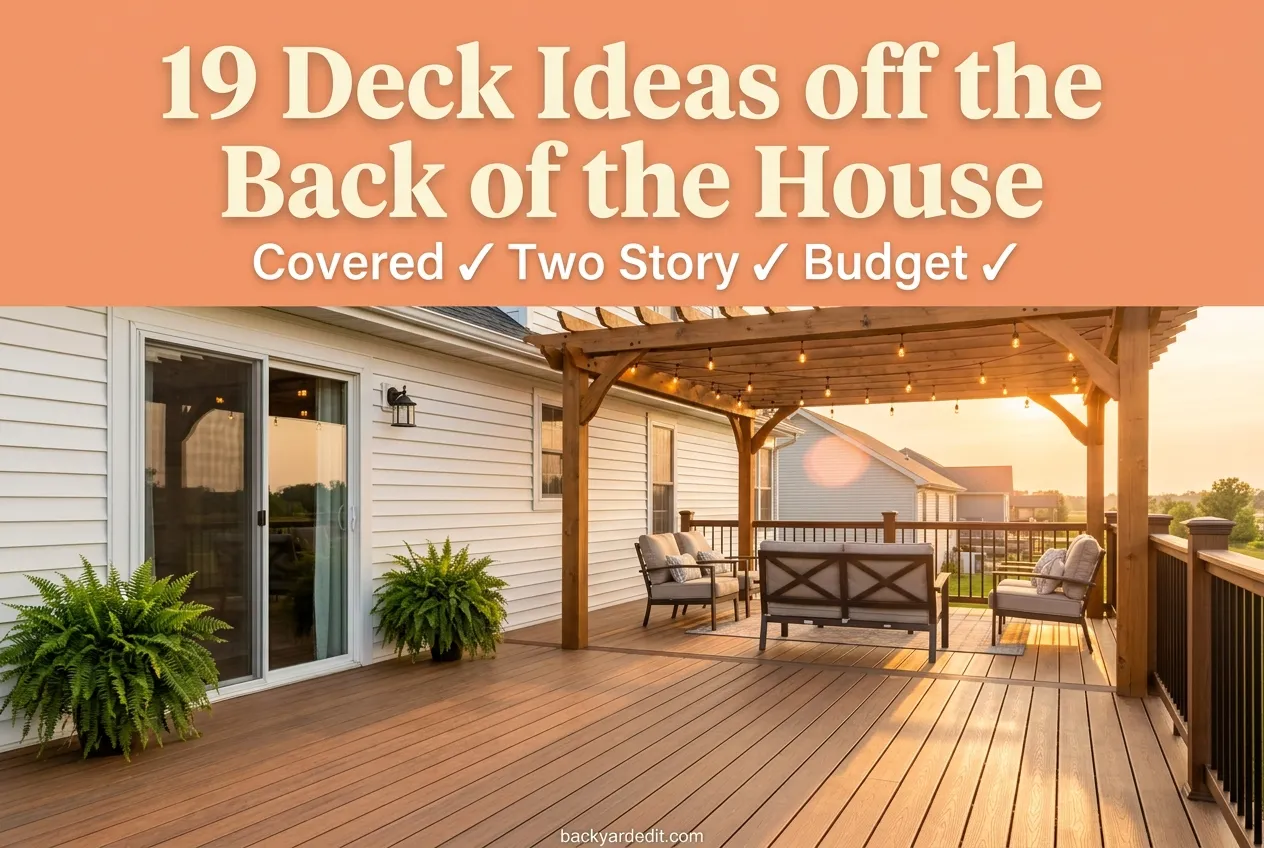
You step out the back door with your coffee and stop on a strip of grass that does nothing. Searches for deck ideas off back of house spike every spring for exactly this reason: the space is right there, it touches the kitchen, and it stays empty. Here’s the promise. Nineteen ideas sorted by covered, two story, small, and budget. Real 2026 costs for each. Plus one planning rule that decides the whole project before you price a single board. (If a full deck build isn’t in the cards this season, these backyard patio ideas on a budget solve the same problem at ground level.)
Our first back deck taught us the hard part isn’t the lumber. We built it two steps too far from the kitchen door, then carried every burger platter across wet grass for a whole summer before admitting the layout was wrong. Learn from that. Start with the plan, then fall in love with the pictures.
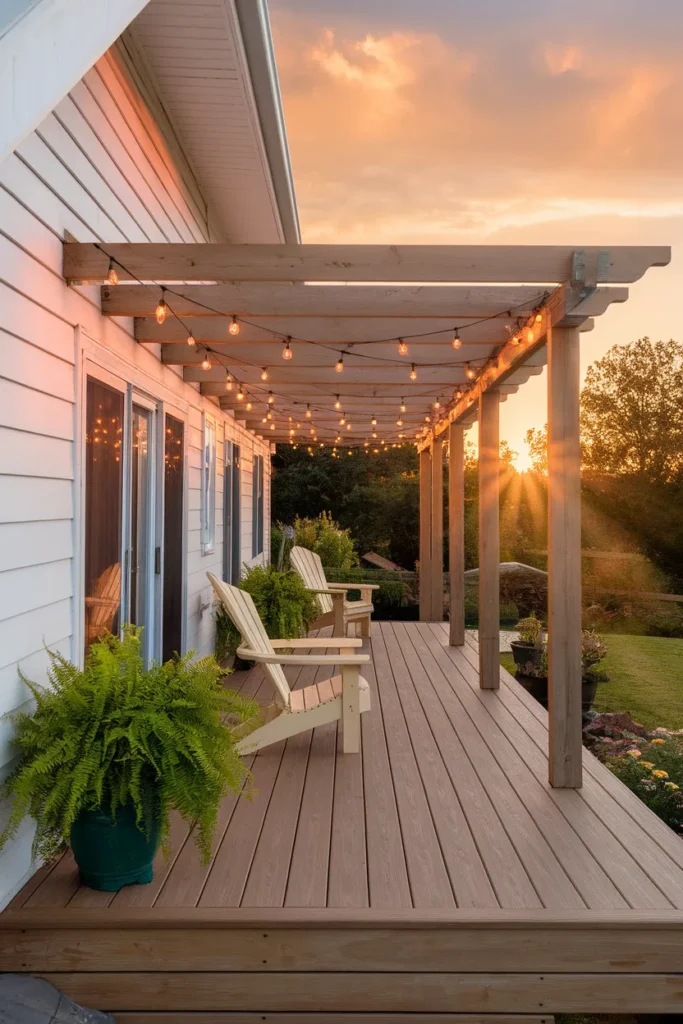
Run the Back Door Test Before Anything Else
Every good back deck answers three questions, so we turned them into a method we use on every project and every consult. We call it the Back Door Test: Door, Drop, Duty. Door asks where you actually exit the house and how food, kids, and dogs will flow through that opening. Drop measures the distance from your threshold down to grade, because that number quietly decides railings, stairs, permits, and half your budget. Duty names the one job the deck must do well, dining, lounging, or grilling, since a deck that tries to do all three in 140 square feet does none of them.
Run it in ten minutes. Stand at the door. Measure the drop with a tape. Write one sentence that starts with “This deck exists so we can…” and keep that sentence taped to the fridge while you shop for the back deck.
The Drop number matters more than any idea on this list. Once a deck surface sits more than 30 inches above grade, US building codes generally require a guardrail at least 36 inches high with balusters spaced under 4 inches. Your town will almost certainly want a permit, too. Angi’s 2026 data puts typical deck permits between $230 and $500, and most attached decks need one regardless of height. A ground-hugging platform often skips all of that. Same yard, wildly different paperwork.
Here’s what a back deck really costs in 2026, pulled from live national data so the ideas below have honest price tags:
| Build | Typical 2026 cost | Source basis |
|---|---|---|
| Ground-level platform, 10×10, DIY pressure-treated | $4,000 to $5,500 hired out, far less DIY | Modernize, 2026 |
| Attached 12×16 composite with railing and stairs | $7,500 to $11,000 | Modernize, 2026 |
| National average deck, all types | $8,300 to $14,000 | HomeAdvisor and NerdWallet, 2026 |
| Second story or multi-level | $12,500 to $27,000 | SitBackLounge citing 2025 to 2026 contractor data |
| Permit, where required | $230 to $500 | Angi, 2026 |
One more planning call, and this is where we break from the crowd. Everyone assumes attaching the deck to the house is the premium move. For plenty of homes we’d argue the opposite. An attached deck hangs on a ledger board. An improperly flashed ledger is the single most common cause of deck failure and rotted rim joists, and the hidden repair can run $2,000 to $8,000 behind your siding.
A freestanding deck built one inch off the house skips that risk entirely, costs about the same on sided homes, and is often the only code-friendly option on brick. Attached decks still win on second stories and tight footprints. Just know it’s a choice, and it’s not automatic. Choose it on purpose.
Covered Deck Ideas off the Back of the House
Covered is the most-searched variation of the back deck on Pinterest right now, and it earns the demand. A roof of any kind roughly doubles the hours a deck off the back of the house gets used, from July shade to September drizzle.
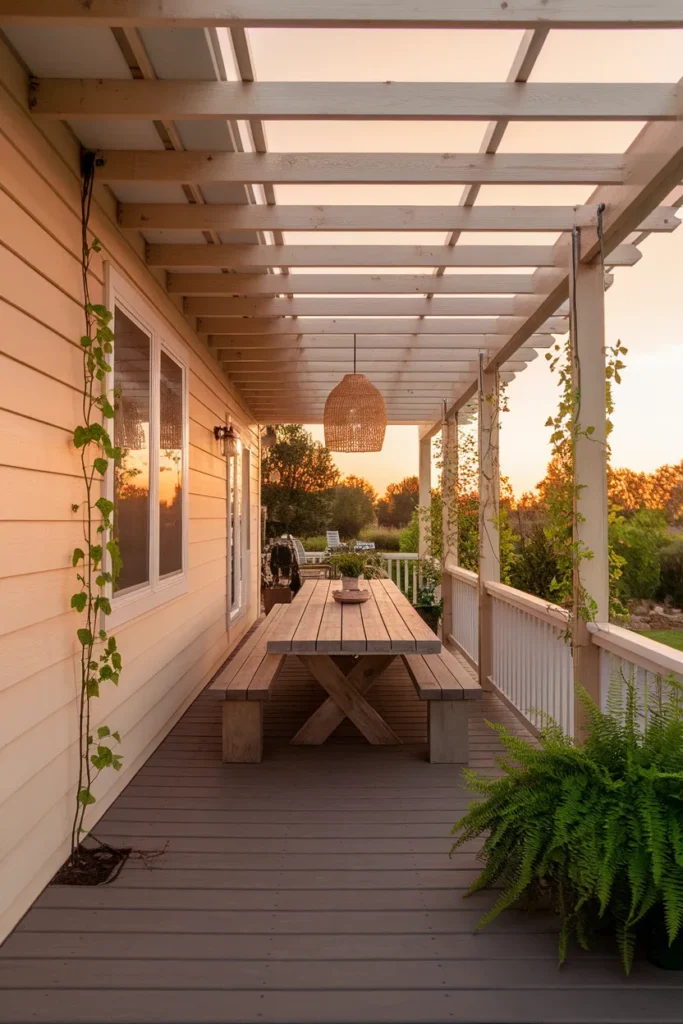
1. Attached pergola with climbing vines
An attached pergola bolts to the house on one side, which makes it stiffer and cheaper than a freestanding frame. Kits at Home Depot and Lowe’s run from the mid hundreds into the low thousands depending on size and material. Plant clematis or a hardy grape at the posts; clematis performs across Zones 4 to 9, and in Zones 5 to 9 a bare pergola typically fills in by its second summer. The vines buy you dappled shade without blocking winter light into the kitchen. Shade in July, sun in January.
2. Solid roof extension
Matching the house roofline over the deck reads custom because it is. Expect real framing, real flashing, and a permit, since you’re tying into the structure. The payoff is a true outdoor room where the sofa cushions live outside all season. If you’re already replacing shingles, pricing the extension at the same time can shave mobilization costs. Price it early.
3. Screened-in corner
You don’t have to screen the whole deck. Wrapping one 8 by 10 corner in framed mesh gives you a mosquito-free dinner zone and leaves the rest open to the sky. Add a ceiling fan rated for damp locations and that corner becomes the most fought-over seat in the house from June through September. Leave the rest of the back deck open to the sky.
4. Retractable shade, zero framing
A retractable awning or a pair of shade sails delivers 80 percent of the covered feel for a fraction of the cost, and renters can pull it off too. Sails anchor to the fascia and a couple of steel posts, come down before storm season, and let you chase or dodge the sun by the hour.
Second Story Deck Ideas That Earn the Climb
Walkout basements and raised main floors put your back door a full story above the yard, and that Drop number changes everything. Expect engineered footings, a guardrail at least 36 inches high (California and Washington require 42), balusters spaced under 4 inches, and a permit with an inspection or two. Budget with clear eyes: multi-level and second story builds ran $12,500 to $27,000 in recent contractor data. The reward is a deck with a view and a shaded bonus room underneath.
5. The view deck with cable railing
Standard pickets chop a good view into stripes. Cable and glass railings keep the sightline clean, which is the whole point of building up high in the first place. They cost real money, though. Installed cable systems run in the range of $150 to $250 per linear foot versus $25 to $45 for standard composite railing. Many builders mix them, cable on the view side and pickets everywhere else.
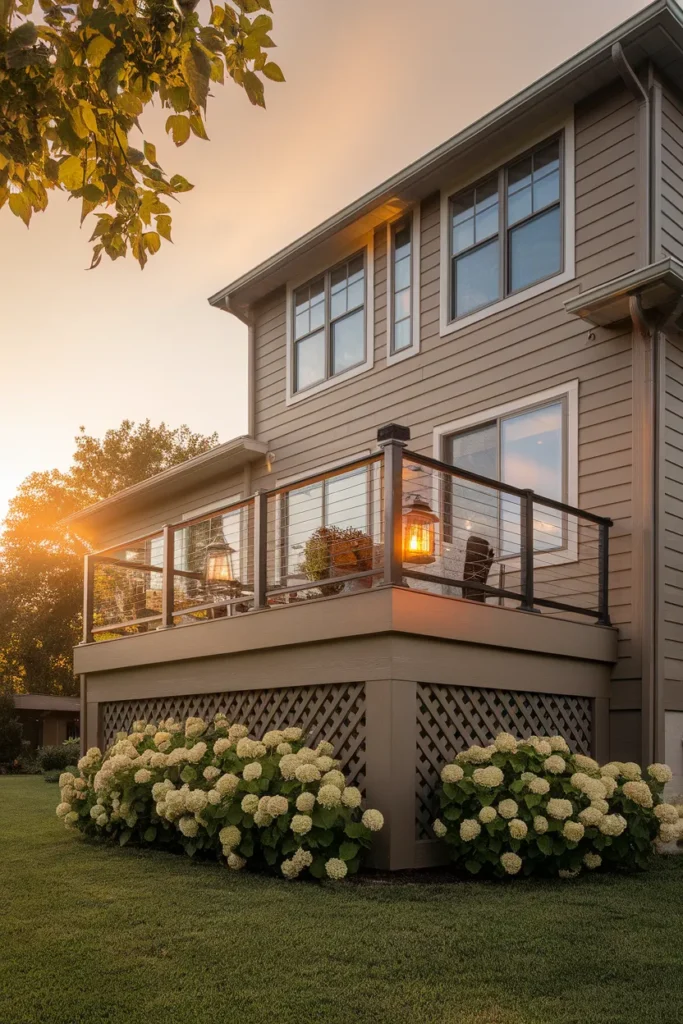
6. The under-deck dry zone
A second story deck casts a rectangle of shade that most homeowners waste on mud and spiders. Under-deck ceiling and drainage panels catch the rain that falls between the boards and route it to a gutter, which turns the space below into a dry patio. You gain a whole room. The addition effectively doubles your outdoor square footage. Set a paver floor down there, hang a porch swing, and the ground level becomes the rainy-day room.
7. The privacy-wrapped upper deck
Height puts you on a stage for every neighbor with a kitchen window. Wrapping one side of an upper back deck in horizontal cedar or composite slats blocks the dominant sightline while letting breeze and light through the gaps. Keep the slat wall to the side that faces the closest house and leave the view side open. The view stays yours.
Small Deck Ideas and Budget Platforms
Cheap and good is absolutely on the table here, and honestly, this is our favorite category to build. The budget-friendly deck roundup tested by This Old House backs up what contractors will tell you quietly: the simplest platforms deliver the most joy per dollar. We keep proof in the yard.
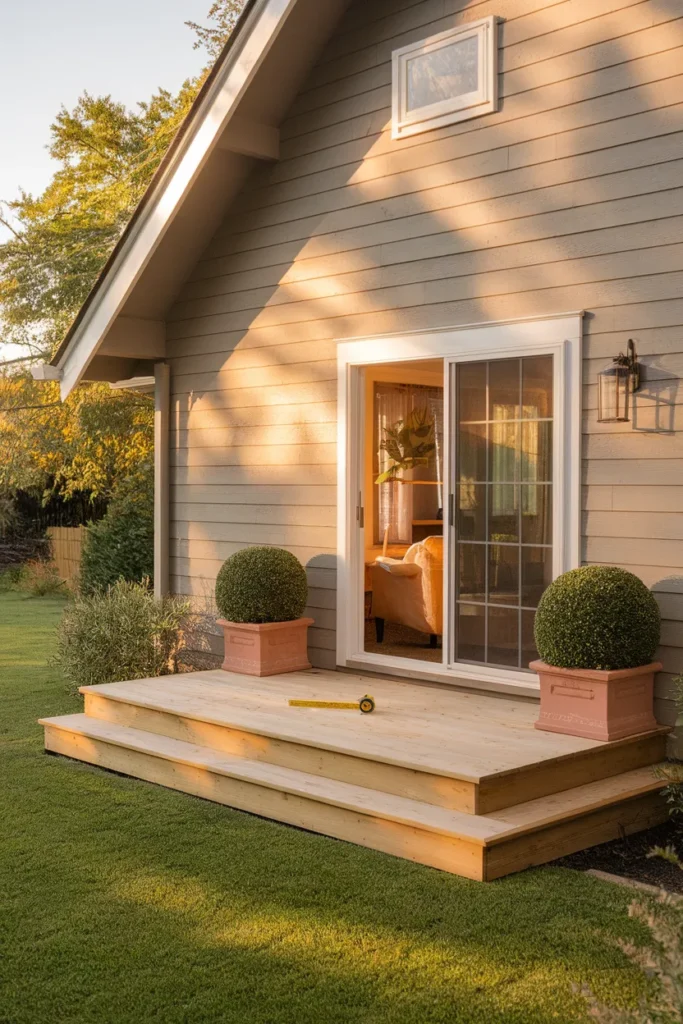
8. The ground-level floating platform
A freestanding platform on concrete deck blocks sits low, skips railings, and often skips the permit entirely, since many towns exempt decks under about 200 square feet that stay low and unattached. Pressure-treated pine runs just $3 to $6 per square foot for materials. We built a 10×12 version over one long weekend with about $700 in lumber, and leveling the corner blocks took longer than screwing down the decking. It still sits level. Seal it the first fall; the Forest Service guide to finishes for wood decks is the plain-language reference we hand to friends before they buy a can of anything.
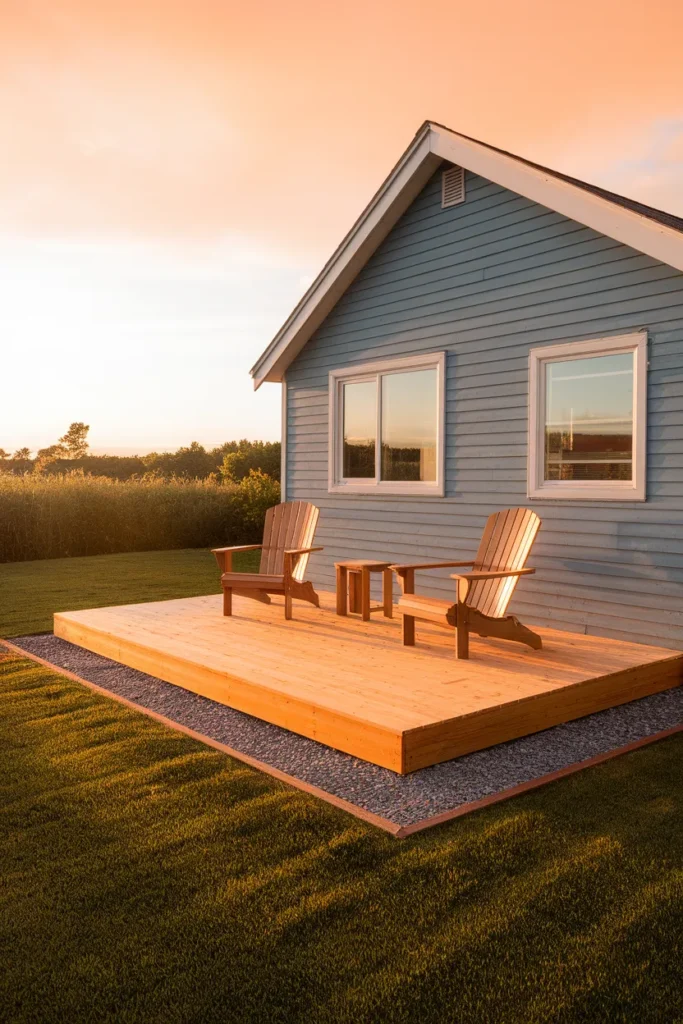
9. The 10×12 dining nook
Bigger is rarely better. Plan roughly 10 to 12 square feet per seated person and keep 4 feet of clear walkway around the table, and a 10×12 back deck hosts six for dinner without feeling tight. Run the Back Door Test’s Duty question first. A deck sized for its one real job always beats a half-furnished barge.
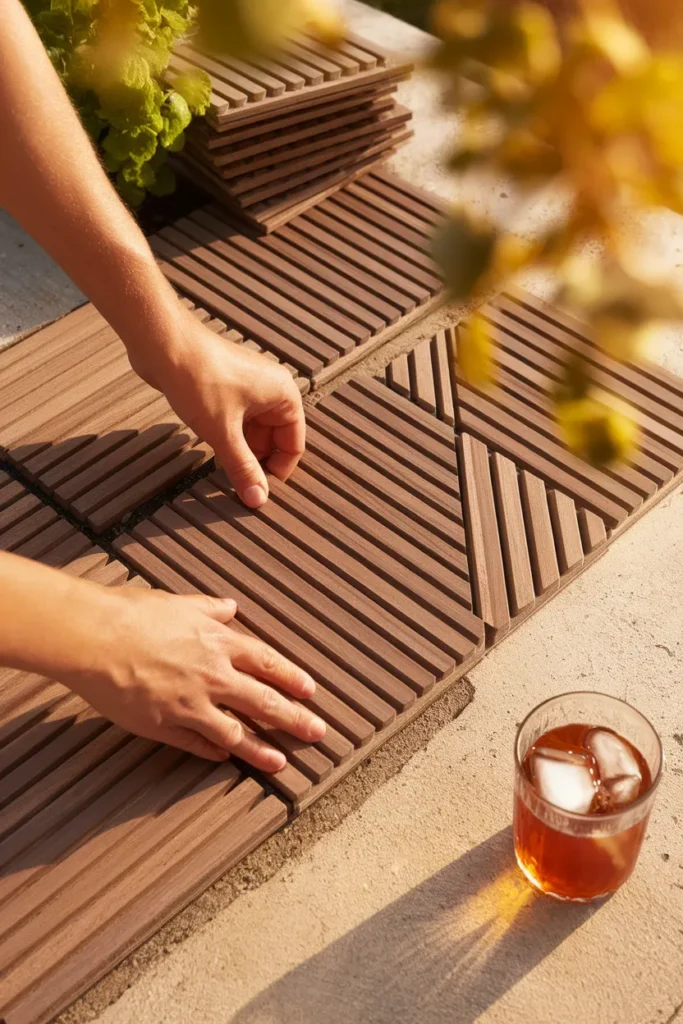
10. Deck tiles over tired concrete
Renters and short-timers, this one is yours. Interlocking wood or composite deck tiles from Home Depot or Lowe’s snap together over an existing slab, cost roughly $2 to $5 per tile, and lift out when you move. In an afternoon a stained gray pad becomes something you’d photograph. No fasteners touch the concrete. Your landlord never knows.
11. Wide steps that double as seating
Stretch the stairs. Building the steps from deck to lawn at 6 or 8 feet wide costs a little more framing lumber and hands you an amphitheater of overflow seating every time you host. Kids claim the steps, adults keep the chairs, and nobody drags dining chairs across the grass. Steps become seats.
Built-Ins That Earn Their Square Footage
Square footage off the back of the house is expensive, so make every foot multitask. Built-ins beat loose furniture on smaller decks because they hold the perimeter and leave the middle open for people.
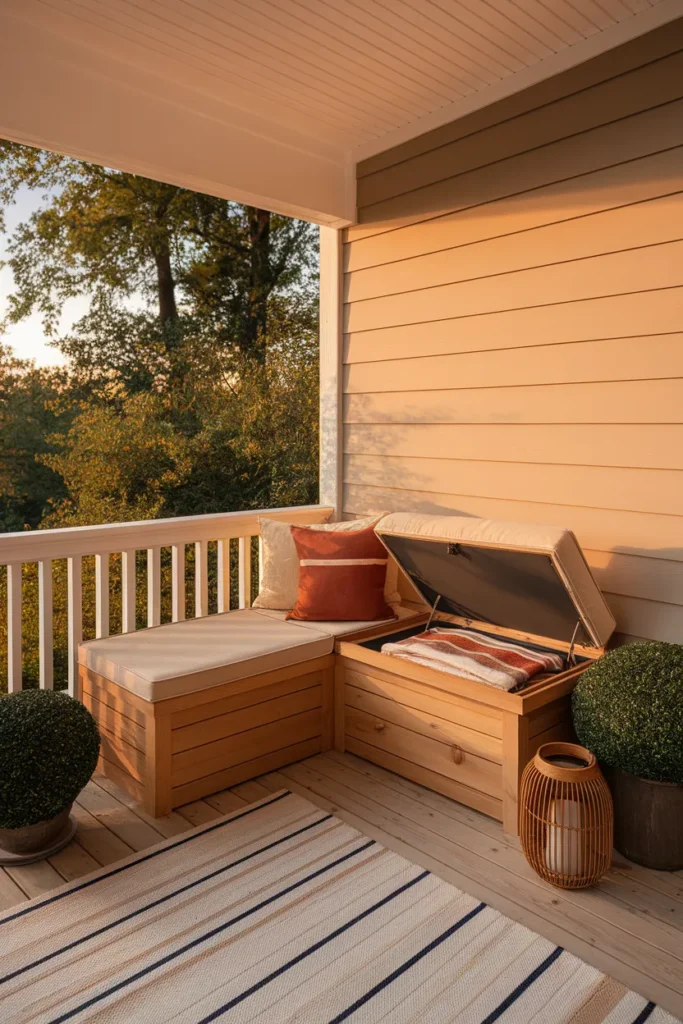
12. Storage bench seating
A built-in bench along the back deck railing seats four in the footprint one lounge chair would eat. Give it a slightly reclined backrest, because contractors report that backless benches almost never get used, and hinge the seat for storage. Cushions, citronella, and the cornhole bags finally have a home that isn’t the garage.
13. Railing planter boxes
Rail-hanging planters put herbs and trailing flowers at hand height, right where you pass with the salad bowl. Bloem and similar resin boxes run under $30 apiece, drain cleanly, and clip off for winter. Tuck marigolds among the basil; they pull double duty as a mild mosquito deterrent through the warm months. Dinner smells better already.
14. The slat privacy screen
Two 2×4 frames, a sheet of lattice or a run of horizontal cedar slats, and a Saturday. That’s the whole project, and it changes how a close-set deck feels more than any furniture purchase can. Paint it the house trim color so it reads intentional, then train clematis up one end for a living wall by next June.
Deck Lighting Ideas for the Hours You Actually Use It
Why do most back decks sit empty after 8 p.m.? Lighting. From June through August the deck’s prime time starts at dusk, so this is where a small budget works hardest.
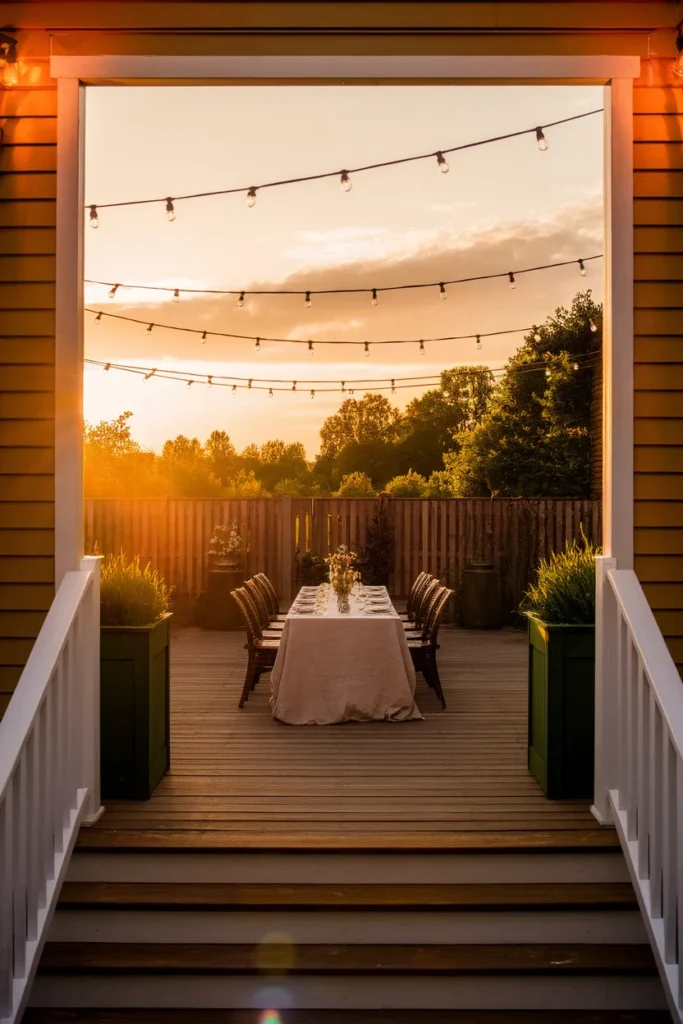
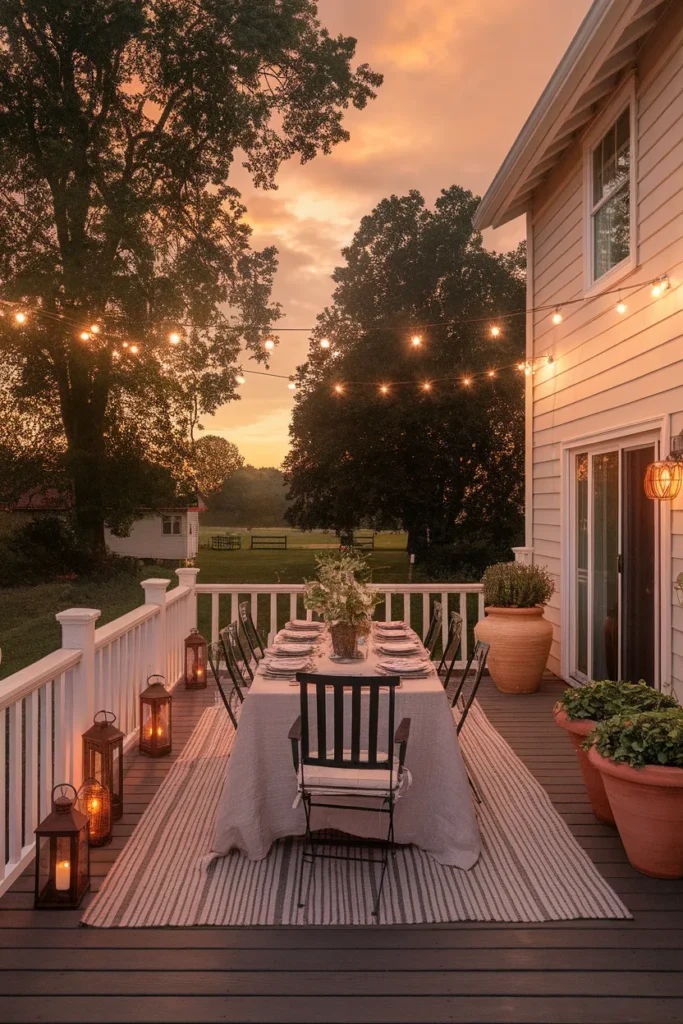
15. The string light canopy
Strands zigzagged overhead remain the fastest expensive-looking upgrade a back deck can get. Brightech’s commercial-grade LED strands run under $50 each and shrug off weather for years. Our first strand sagged to forehead height by August; a $20 run of stainless steel cable as a support line fixed it in one afternoon and the lights have not moved since. For layouts, post spacing, and no-tree solutions, our full guide to outdoor string light ideas walks through every setup we’ve tested.
16. Stair riser and edge lighting
Low-voltage LED strips under the stair nosing and solar caps on the railing posts do two jobs at once. Steps become visible at night, which your ankles and your homeowners policy both appreciate, and the deck picks up that floating glow you see in resort photos. Feit Electric and similar kits land in the $20 to $40 range per run and install with a screwdriver. The whole job takes an hour.
17. A fire landing just beyond the deck
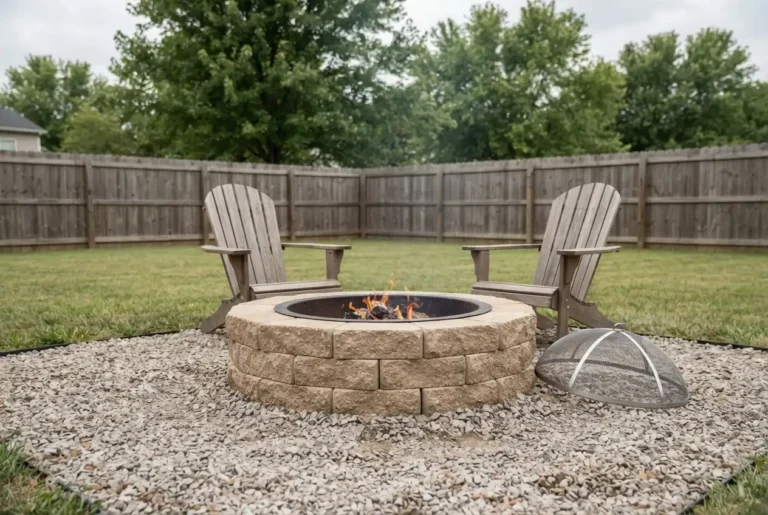
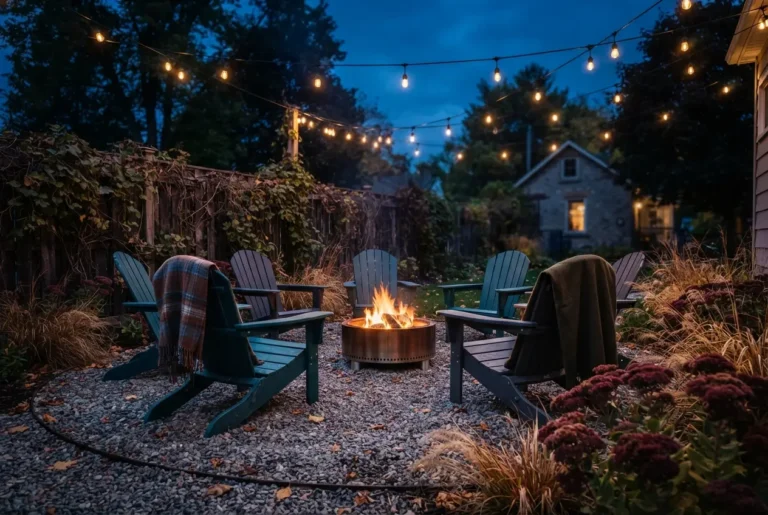
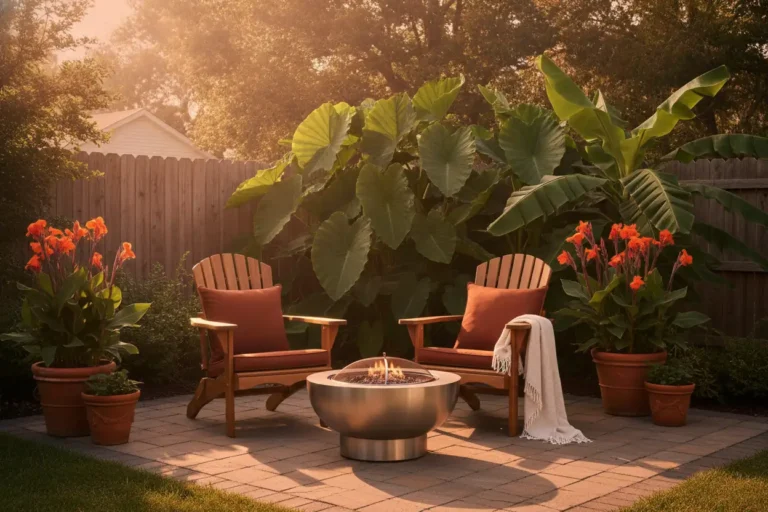
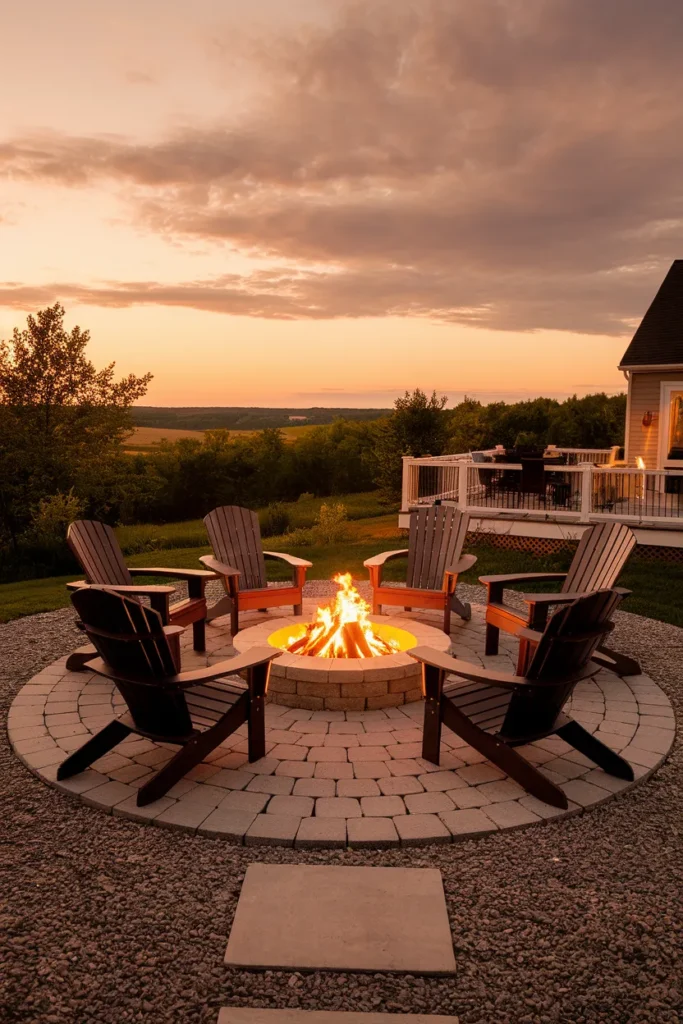
Here’s the safe way to get flames into the picture. Step down off the deck onto a small gravel or paver pad and put the fire feature there. Give it stone underfoot, open sky above, and at least 10 feet of clearance from railings, siding, and anything that burns. A smokeless pit like the Solo Stove Bonfire, in the $200 to $300 range, keeps embers contained and neighbors friendly. The deck holds the diners; the landing holds the fire. Everyone stays warm.
Style the Deck Like the Room It Is
Set dressing is the last 10 percent of a back deck project and the only part your guests consciously notice. Two moves do most of the work.
18. Zone it with a rug and a real dining setup
An outdoor rug does for a back deck what area rugs do inside: it declares where the room is. Set the table on the rug, keep the grill and lounge chairs off it, and the whole deck instantly reads as planned. Buy furniture that can stay out. Polywood chairs cost real money, in the $200 to $300 range apiece, but their HDPE lumber shrugs off the UV that fades cheaper resin inside two summers. That’s exactly why you see them on coastal porches that get hammered by sun. For tables that survive weather and look good doing it, our roundup of outdoor dining table ideas covers every budget tier.
19. Layer planters, lanterns, and one splurge
Style the edges in odd numbers. Cluster three terracotta pots by the door, stagger heights, and let one oversized glazed urn play the hero. Dollar Tree lanterns at a few dollars each hold flameless candles along the railing and nobody will ever guess the price. Then stop. Finish with a throw over the bench for September nights. Decor is where a $5,000 deck starts photographing like a $15,000 one.
FAQ: Deck Ideas off the Back of the House
How much does it cost to build a deck off the back of a house?
For a back deck, plan on $25 to $50 per square foot installed in 2026, which lands most projects between $8,300 and $14,000 nationally. A basic hired-out 10×10 pressure-treated platform runs $4,000 to $5,500, while a 12×16 composite deck with railing and stairs runs $7,500 to $11,000. Materials alone cost far less, so DIY skills can roughly cut those numbers in half.
Do I need a permit for a deck attached to my house?
Almost always, yes. Attached decks tie into your home’s structure, so most US municipalities require a permit and inspections, typically $230 to $500 in fees. Many towns exempt small freestanding decks under about 200 square feet that sit low to the ground. Call your local building department before you dig; the conversation is free.
What is a deck attached to the back of a house called?
Builders call it an attached deck or a ledgered deck, named for the ledger board that bolts the frame to the house. A deck that stands on its own posts is a freestanding deck, and a low version resting on blocks is usually called a floating or ground-level deck.
What is the cheapest way to build a deck off the back of the house?
A ground-level floating platform in pressure-treated pine wins on price nearly every time. Materials run $3 to $6 per square foot, no railings are required under 30 inches, and the block foundation needs no concrete pour. A 10×12 platform is a realistic long-weekend project for a first-time builder with a drill and a level. Start small.
How big should a deck off the back of the house be?
Size it to its job, using about 10 to 12 square feet per person for dining and at least 4 feet of clear path around furniture. A 12×14 back deck comfortably hosts six to eight people. Run the Duty question from the Back Door Test before you size anything. Going bigger than the yard can balance often looks worse and always costs more, so match the deck’s scale to the house wall it sits against.
Is it better to attach the deck to the house or build it freestanding?
Attached decks make sense for second stories and tight lots, but the ledger connection is the most common point of deck failure when flashing is done poorly. Hidden rot repairs can run $2,000 to $8,000. On single-story homes with siding, a freestanding deck built snug to the house costs about the same and removes that risk. Ask any contractor which repair calls they dread. The answer is ledgers.
Start With the Tape Measure, Not the Lumber Cart
Every one of these 19 ideas for the deck off the back of the house gets better when the Back Door Test comes first. Stand at the door tonight, measure the Drop, and write the one-sentence Duty. That ten-minute exercise will steer you toward the covered corner, the second story view, or the humble weekend platform faster than a hundred saved pins. The test costs nothing. Build in the fall if you can. Contractors discount their slow months by as much as 20 percent. Save this guide, run the test this weekend, and when the first board goes down, come back and tell us which idea won.